• Projects
  • About
  • News
  • Connect
Menu

Stone Tent Architecture

15001 140th Street
Foreston, MN, 56330
612.508.8099

Listening.Recognizing.Illuminating

Stone Tent Architecture

  • Projects
  • About
  • News
  • Connect

Merry Christmas

December 20, 2016 Erik Johnson
Comment

Floors/Railings/Stairs/Cabinets...and Siding Starts!

September 21, 2016 Erik Johnson

The last photos I posted of the house were from April...yikes, time gets away from me.  May into June we laid the pine flooring at the upper level. The office here was the first room I did. Christine did the finishing work- a light sand, Woca Wood Lye, and Woca Oil- buffed in.

It was amazing seeing the transformation as the wood lightened from the lye. This is a Scandinavian technique that brings a lot more brightness into the space and gives the wood a beautiful even tone.

June and July was all about stairs and guardrails, more pine and more finishing. The stairs received the same Woca wood Lye so that they would match the upper level floors, only they have a polyurethane finish coat instead of the oil. And the rails are actually an eastern white pine so they started out with a lighter appearance.

Doors starting to get hung... eventually all the interior doors will be painted black.

Our cabinets were built and installed by Dwell Well, I showed these being installed back in April. But Christine and I finished the cabinet fronts, installed the counters and built the floating shelves. So here is a partial finished shot. The lower cabinets and drawers all got a black stain allowing the grain to still be present. The counter is a maple butcher block that has been oiled, and everything above was finished in white to match the walls. The floating shelves were first framed out, then clad in plywood on top and bottom, with a clear pine board on the face and finally sanded and painted in place. This gave them a seamless appearance as though they had been carved out of the walls. 

And of course, the moment we have all been waiting for, the beginning of the siding. We are getting all the cedar up first, this is the most time consuming part and then we will come back with the corrugated steel, which requires no pre-finishing by us and no furring strips. The cedar, which is a ship-lap, mostly being installed vertically, is being finished with Cabot's Bleaching Oil. This gives it a bit of a grey pigment, and then over the course of the next year will give it the weathered silver look that usually takes years to accomplish.

Next time photos go up, I hope to show a fully sided house...

In Field's Edge Progress
Comment

Diagrams

June 13, 2016 Erik Johnson

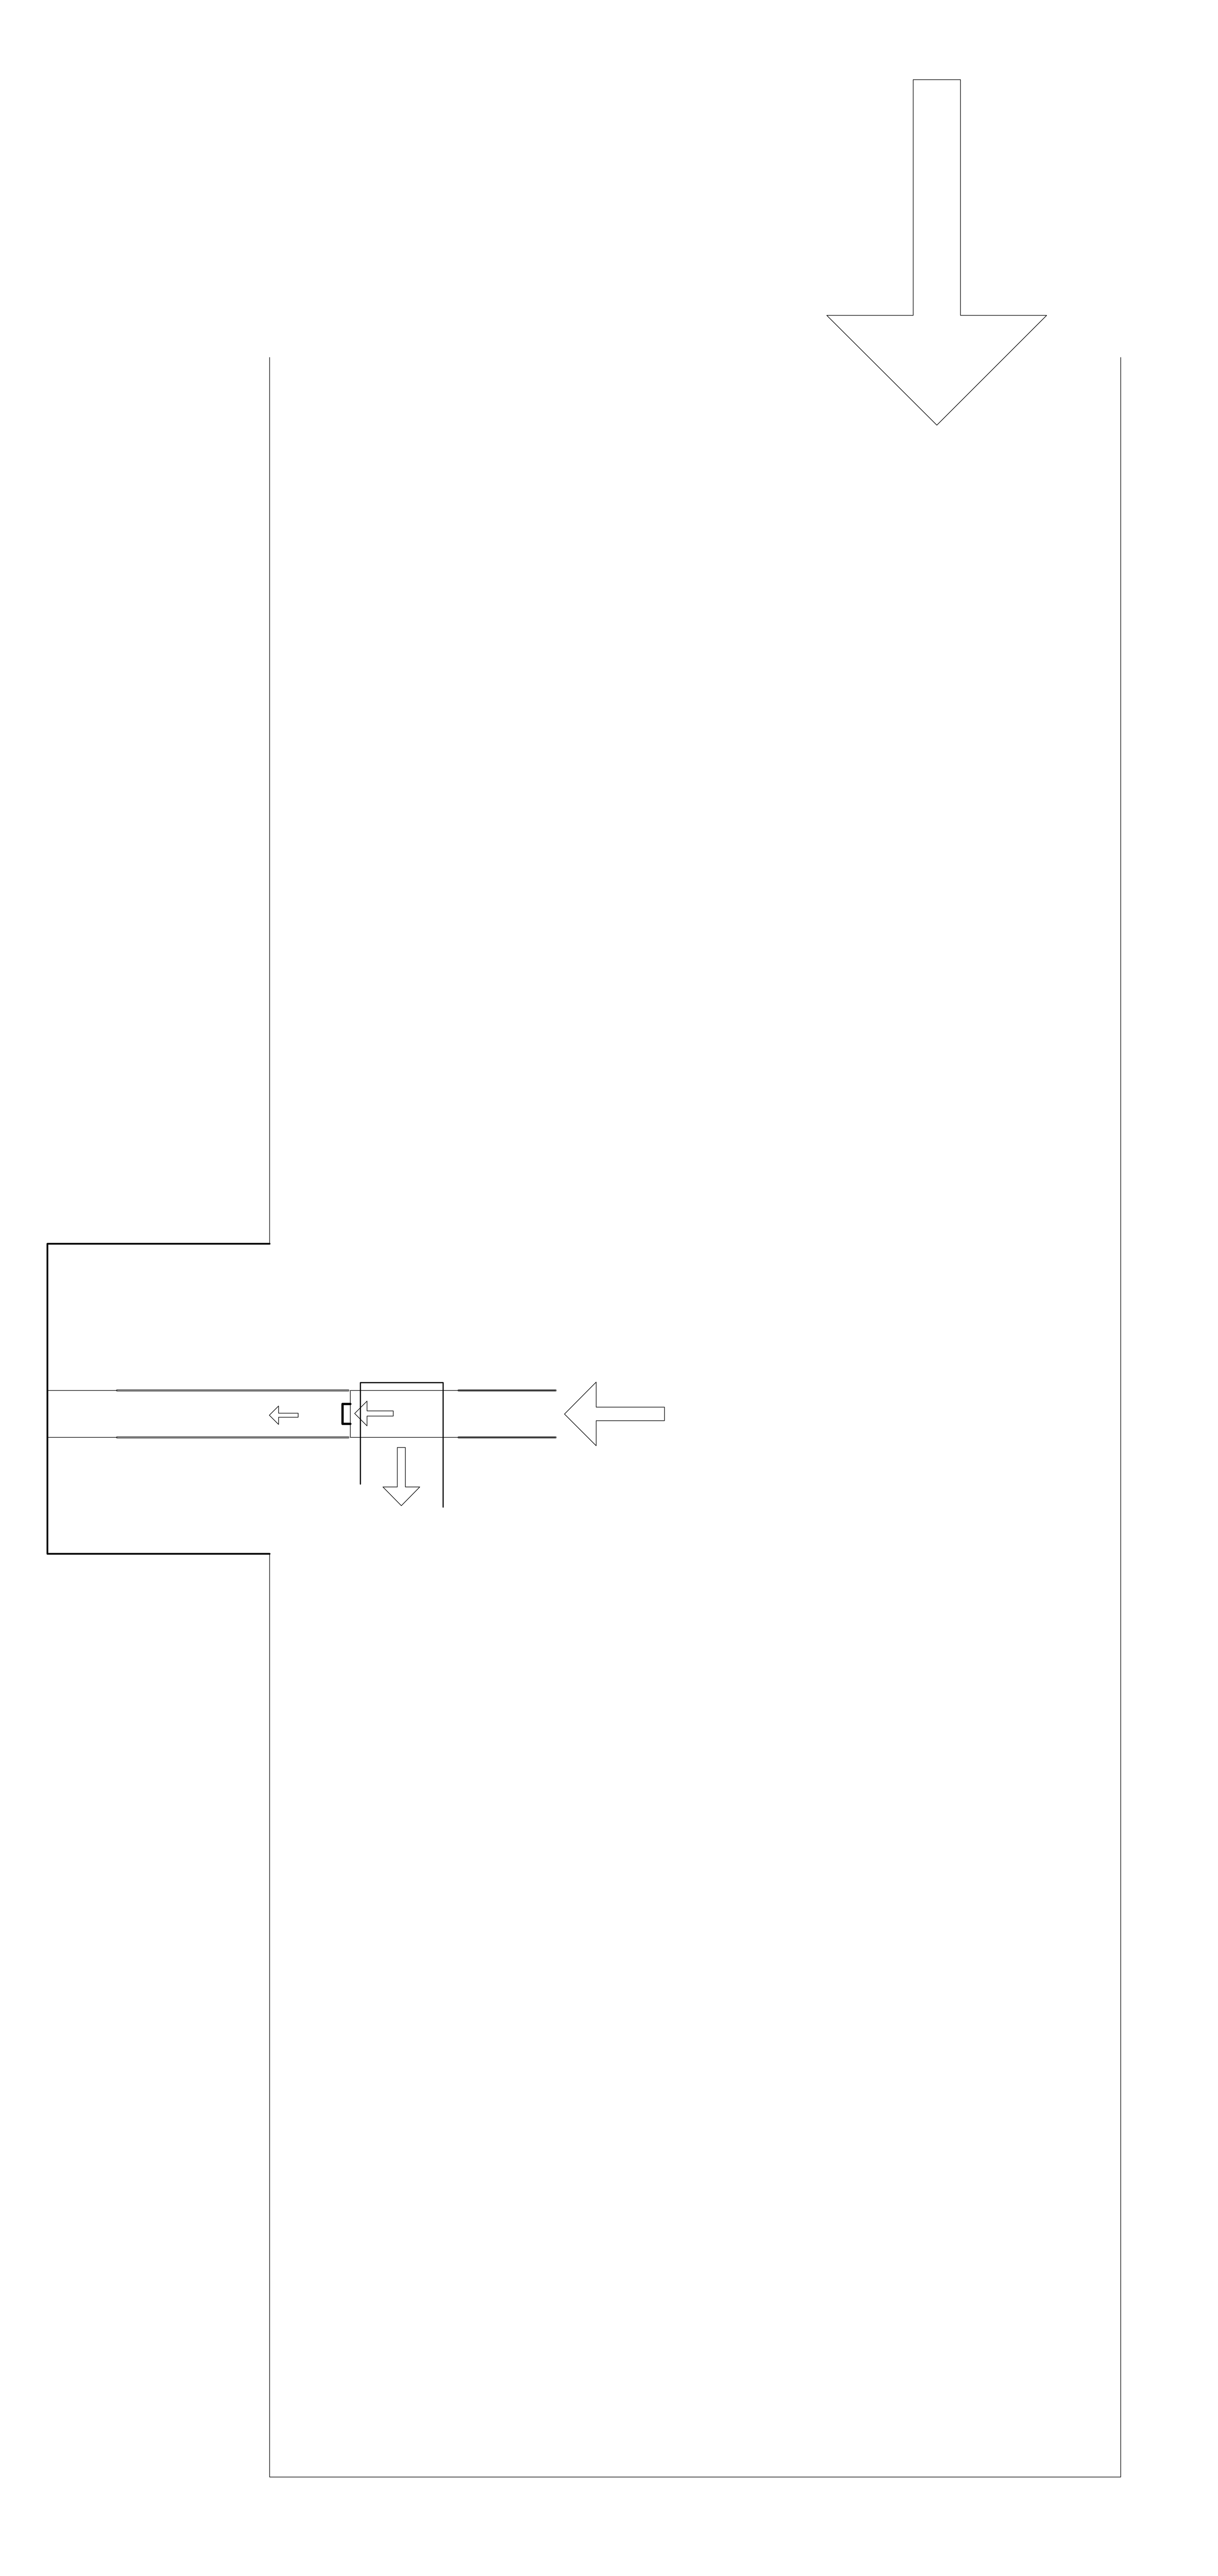
Diagram 1. Entering Rooms - Field/Entry Walkthru/Courtyard/Front Door/House/Woods

Rooms can be any scale from a large field to a front door alcove. In this instance, one room leads into another, in a sequence that connects you with the landscape and brings you further into the house.


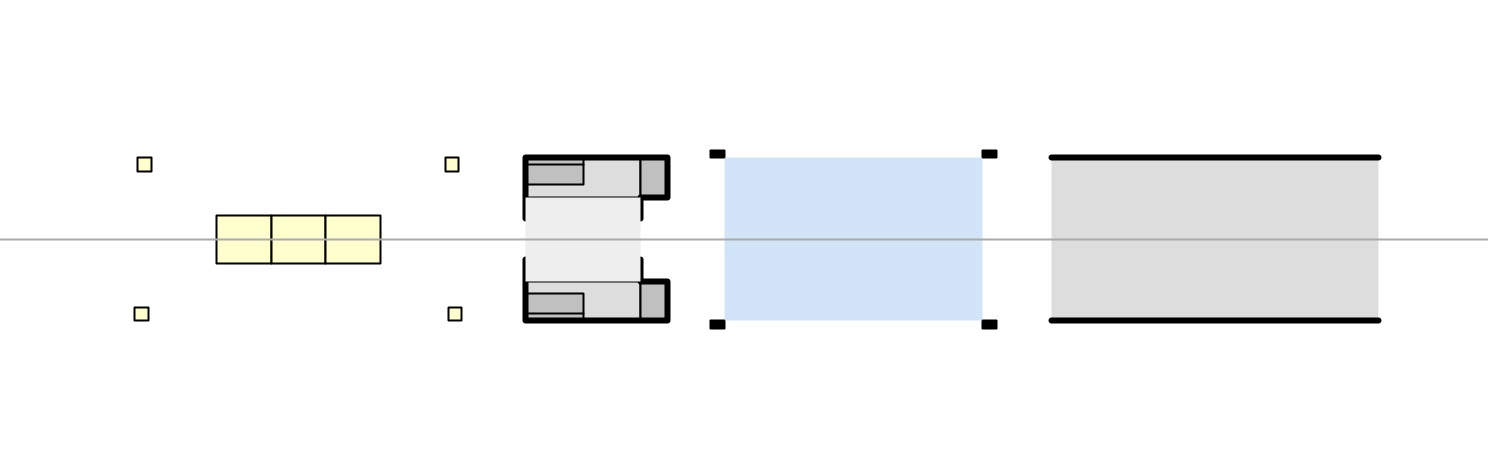
Diagram 2. Repetition & Light

The main axis of the house guides you through alternating experiences of light.

Entry Walkthru - darkened/covered.  

Courtyard - bright/open.  

Entry - dim/enclosed

Main House - Bright skylights above/ an open covering


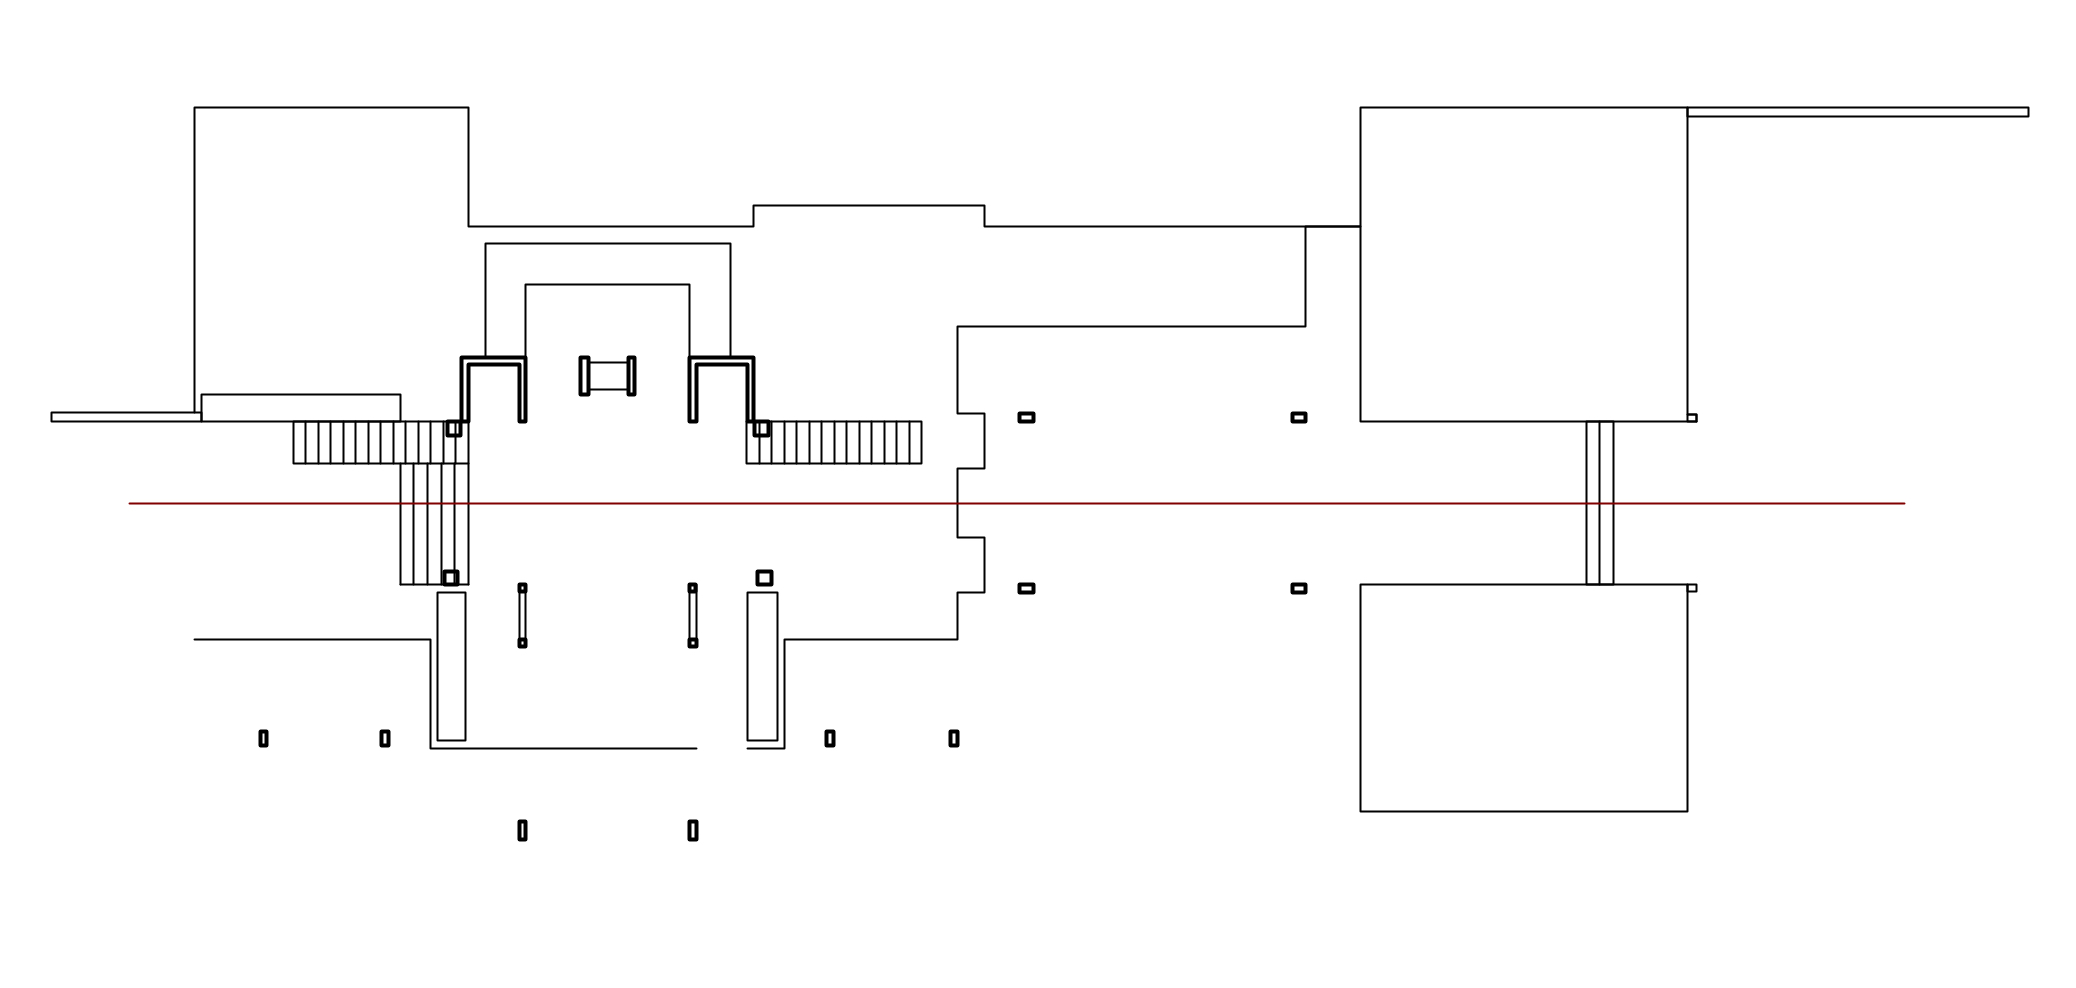
Diagram 3. Rhythm & Structure

Columns define space, direct movement in the house, and hold up the roof and upper level. Concrete walls define space, connect to the heaviness of the earth, and shelter. The location of these elements throughout the house form a rhythm experienced visually when moving through the house, making up a whole in the same way music is composed of individual parts.


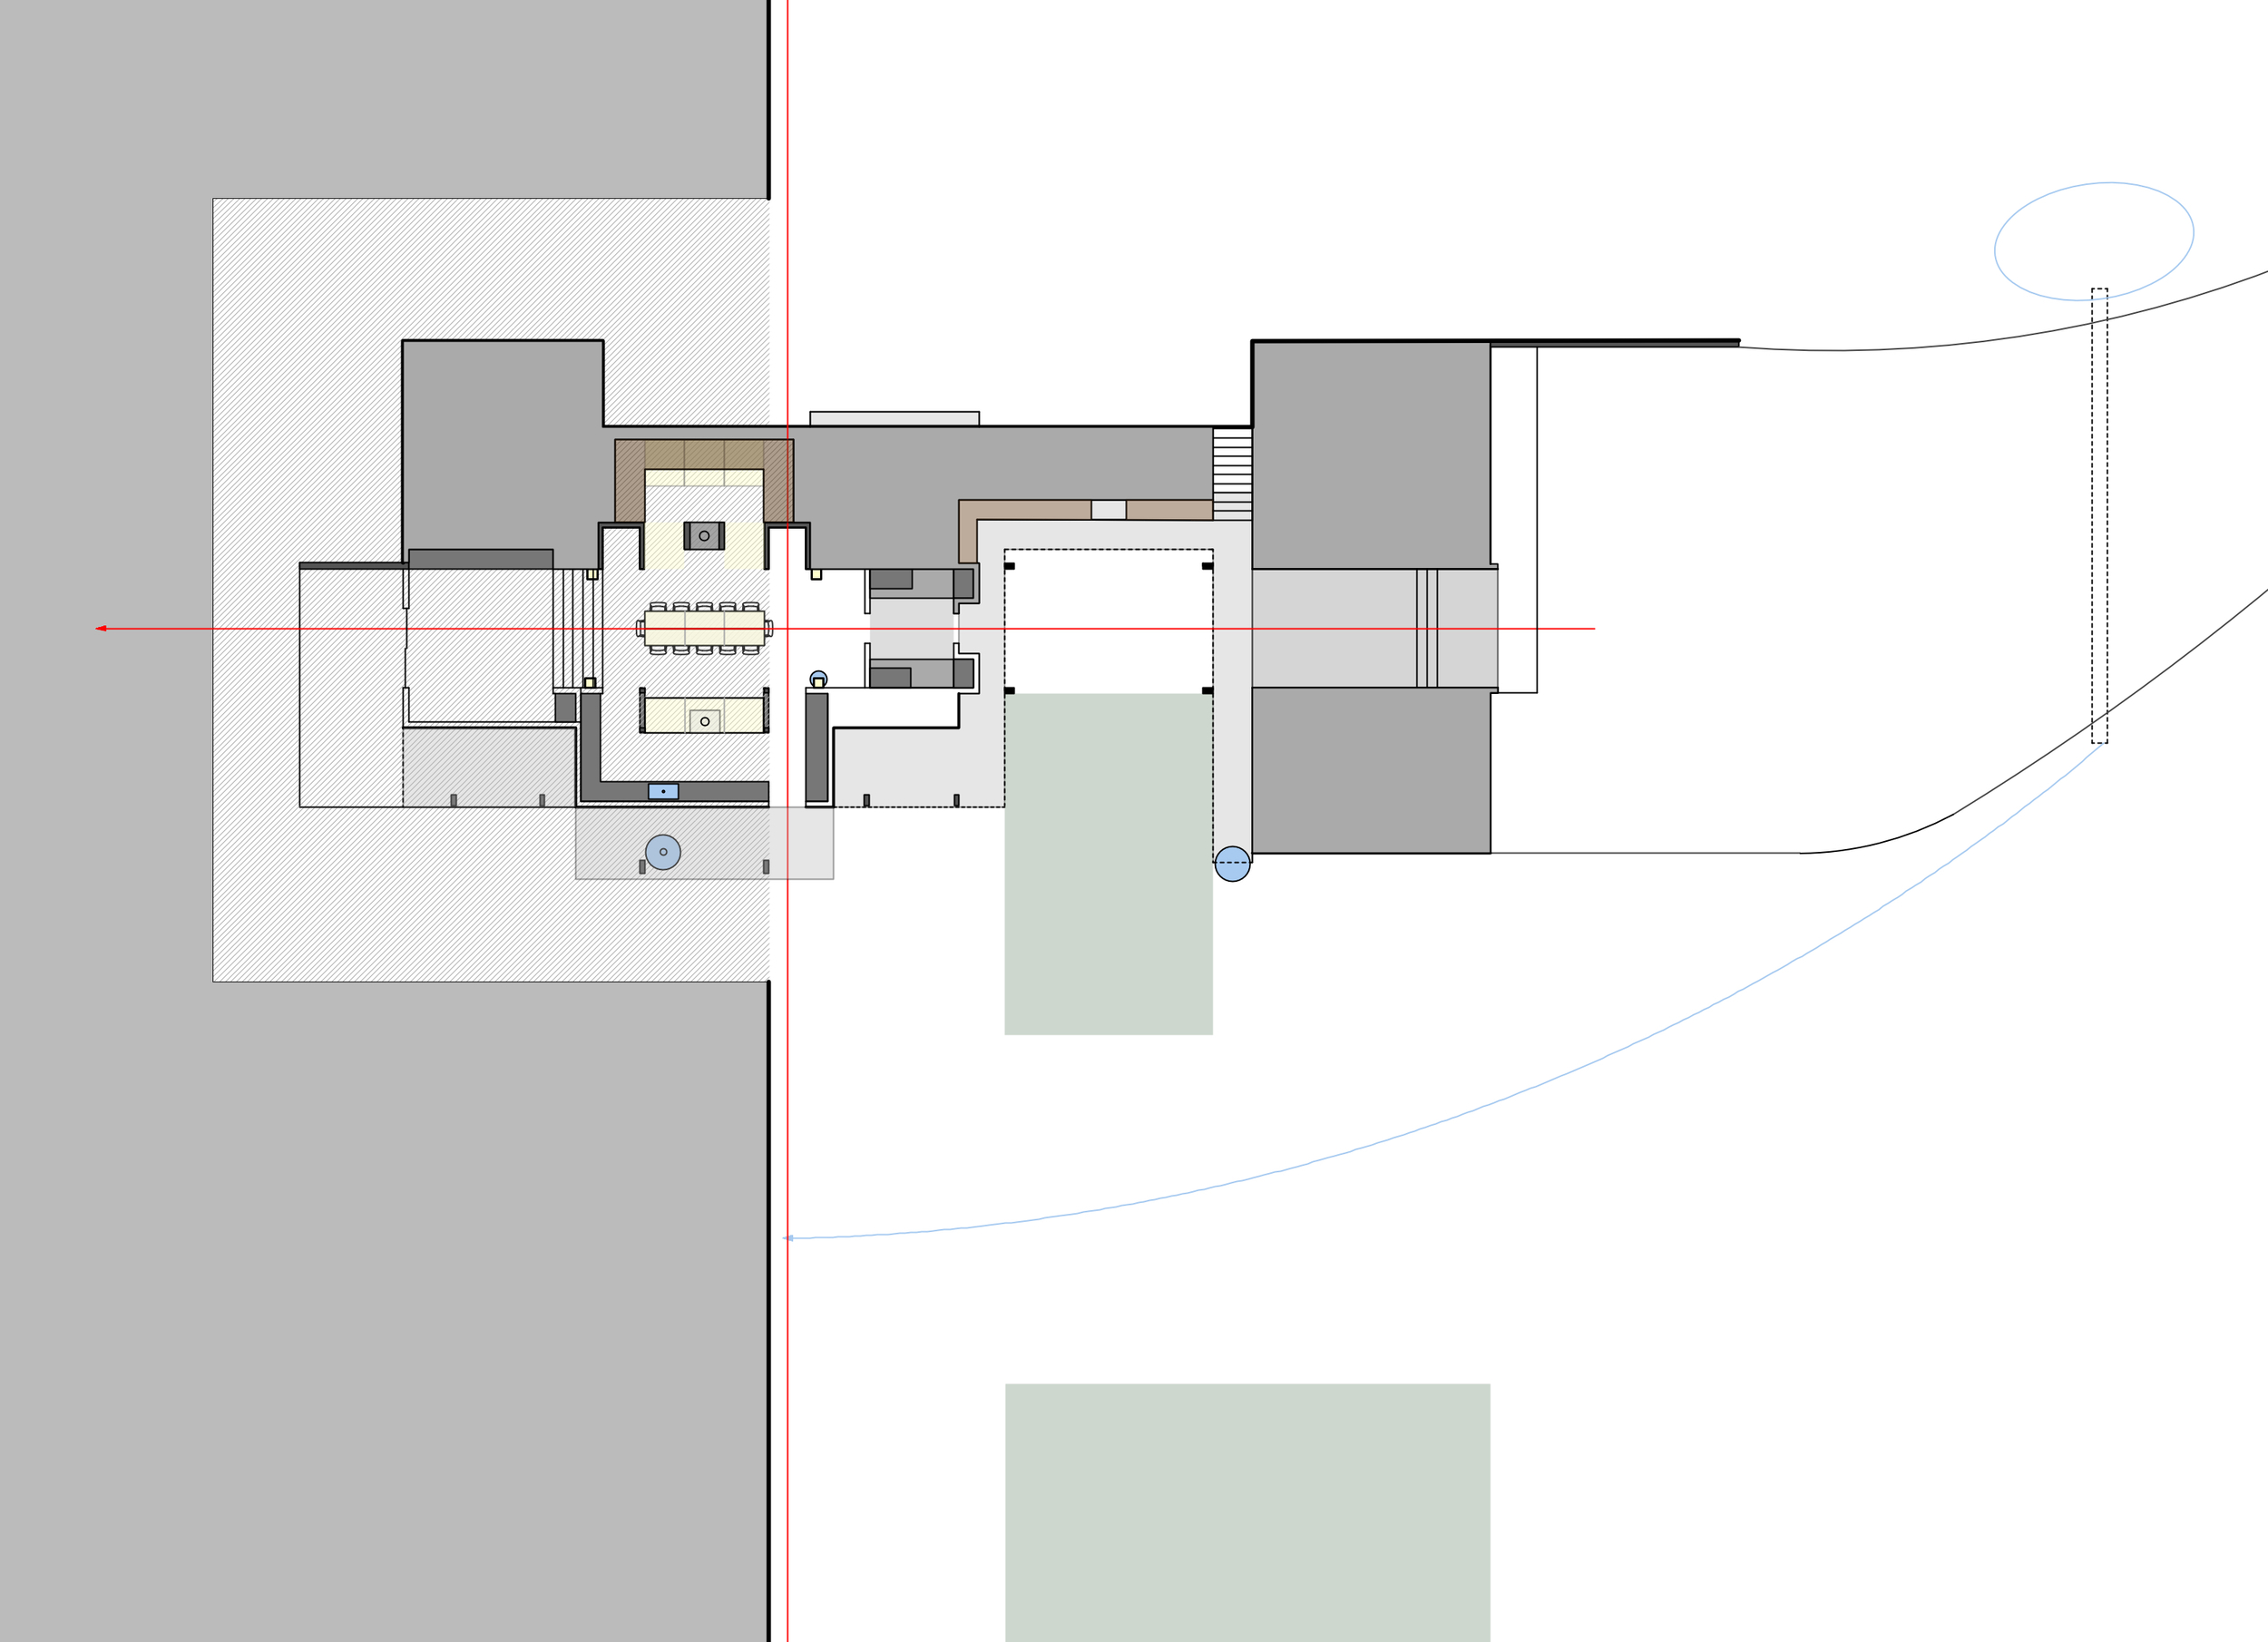
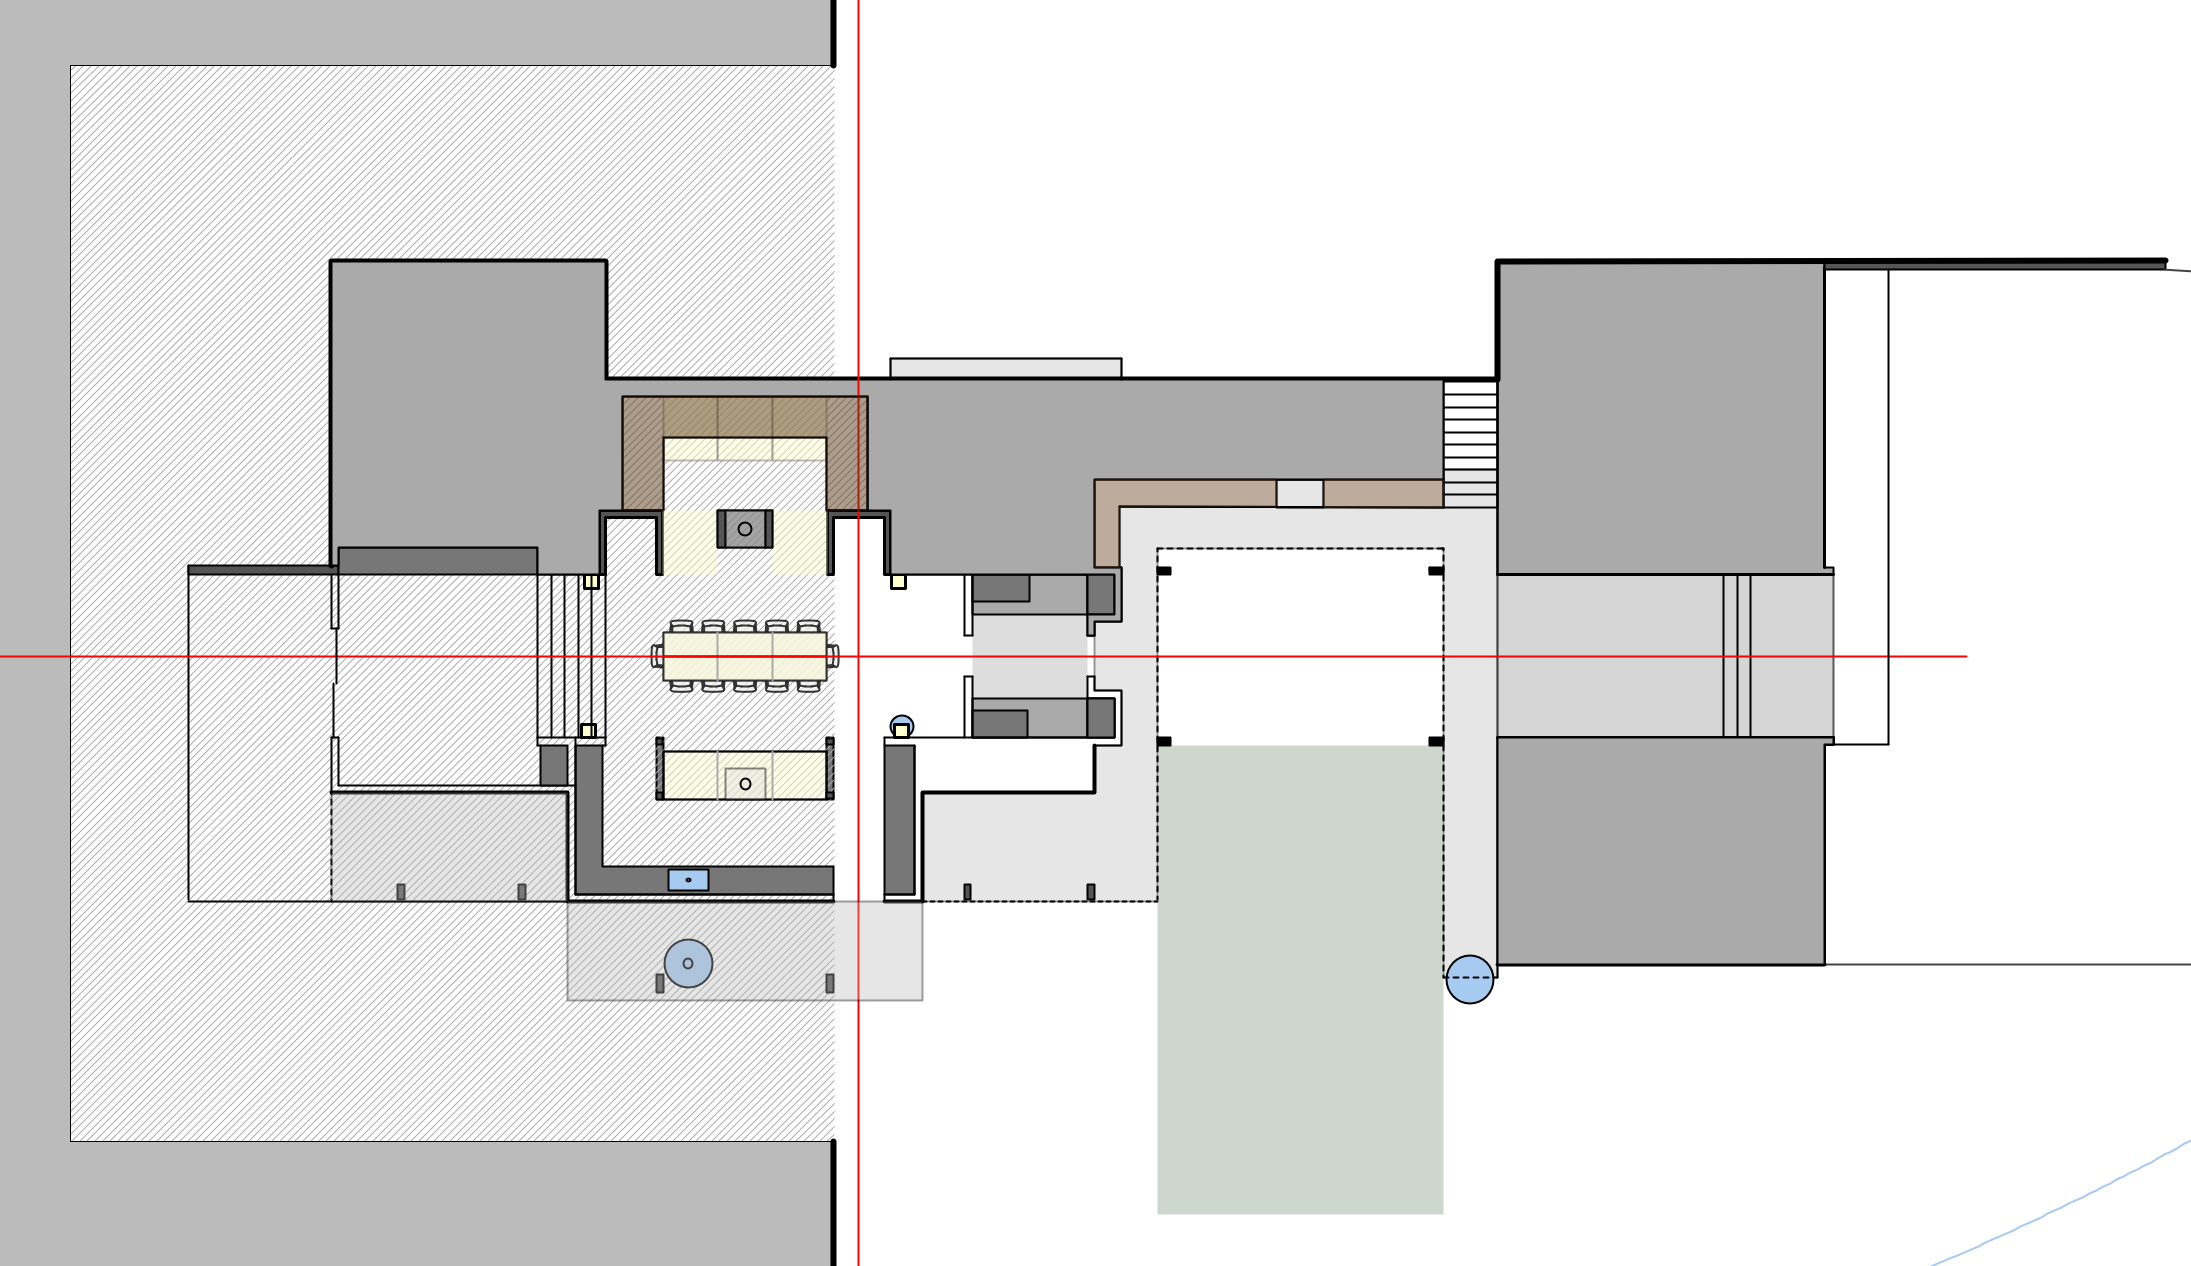
Diagram 4. Field's Edge Plan

Every piece of furniture becomes an integral part of the unfolding plan of rooms, rhythm and light. Forming a story, a song that is being sung.

 
In Drawings, Field's Edge Progress
Comment
← Newer Posts Older Posts →

News Archive

Featured
kalvikwedding-217.jpg
October 14, 2026
The August Wedding
October 14, 2026
Read more →
October 14, 2026
Schlukebir-36.jpg
October 14, 2026
The June Wedding
October 14, 2026
Read more →
October 14, 2026
IMG_5690.jpg
July 15, 2026
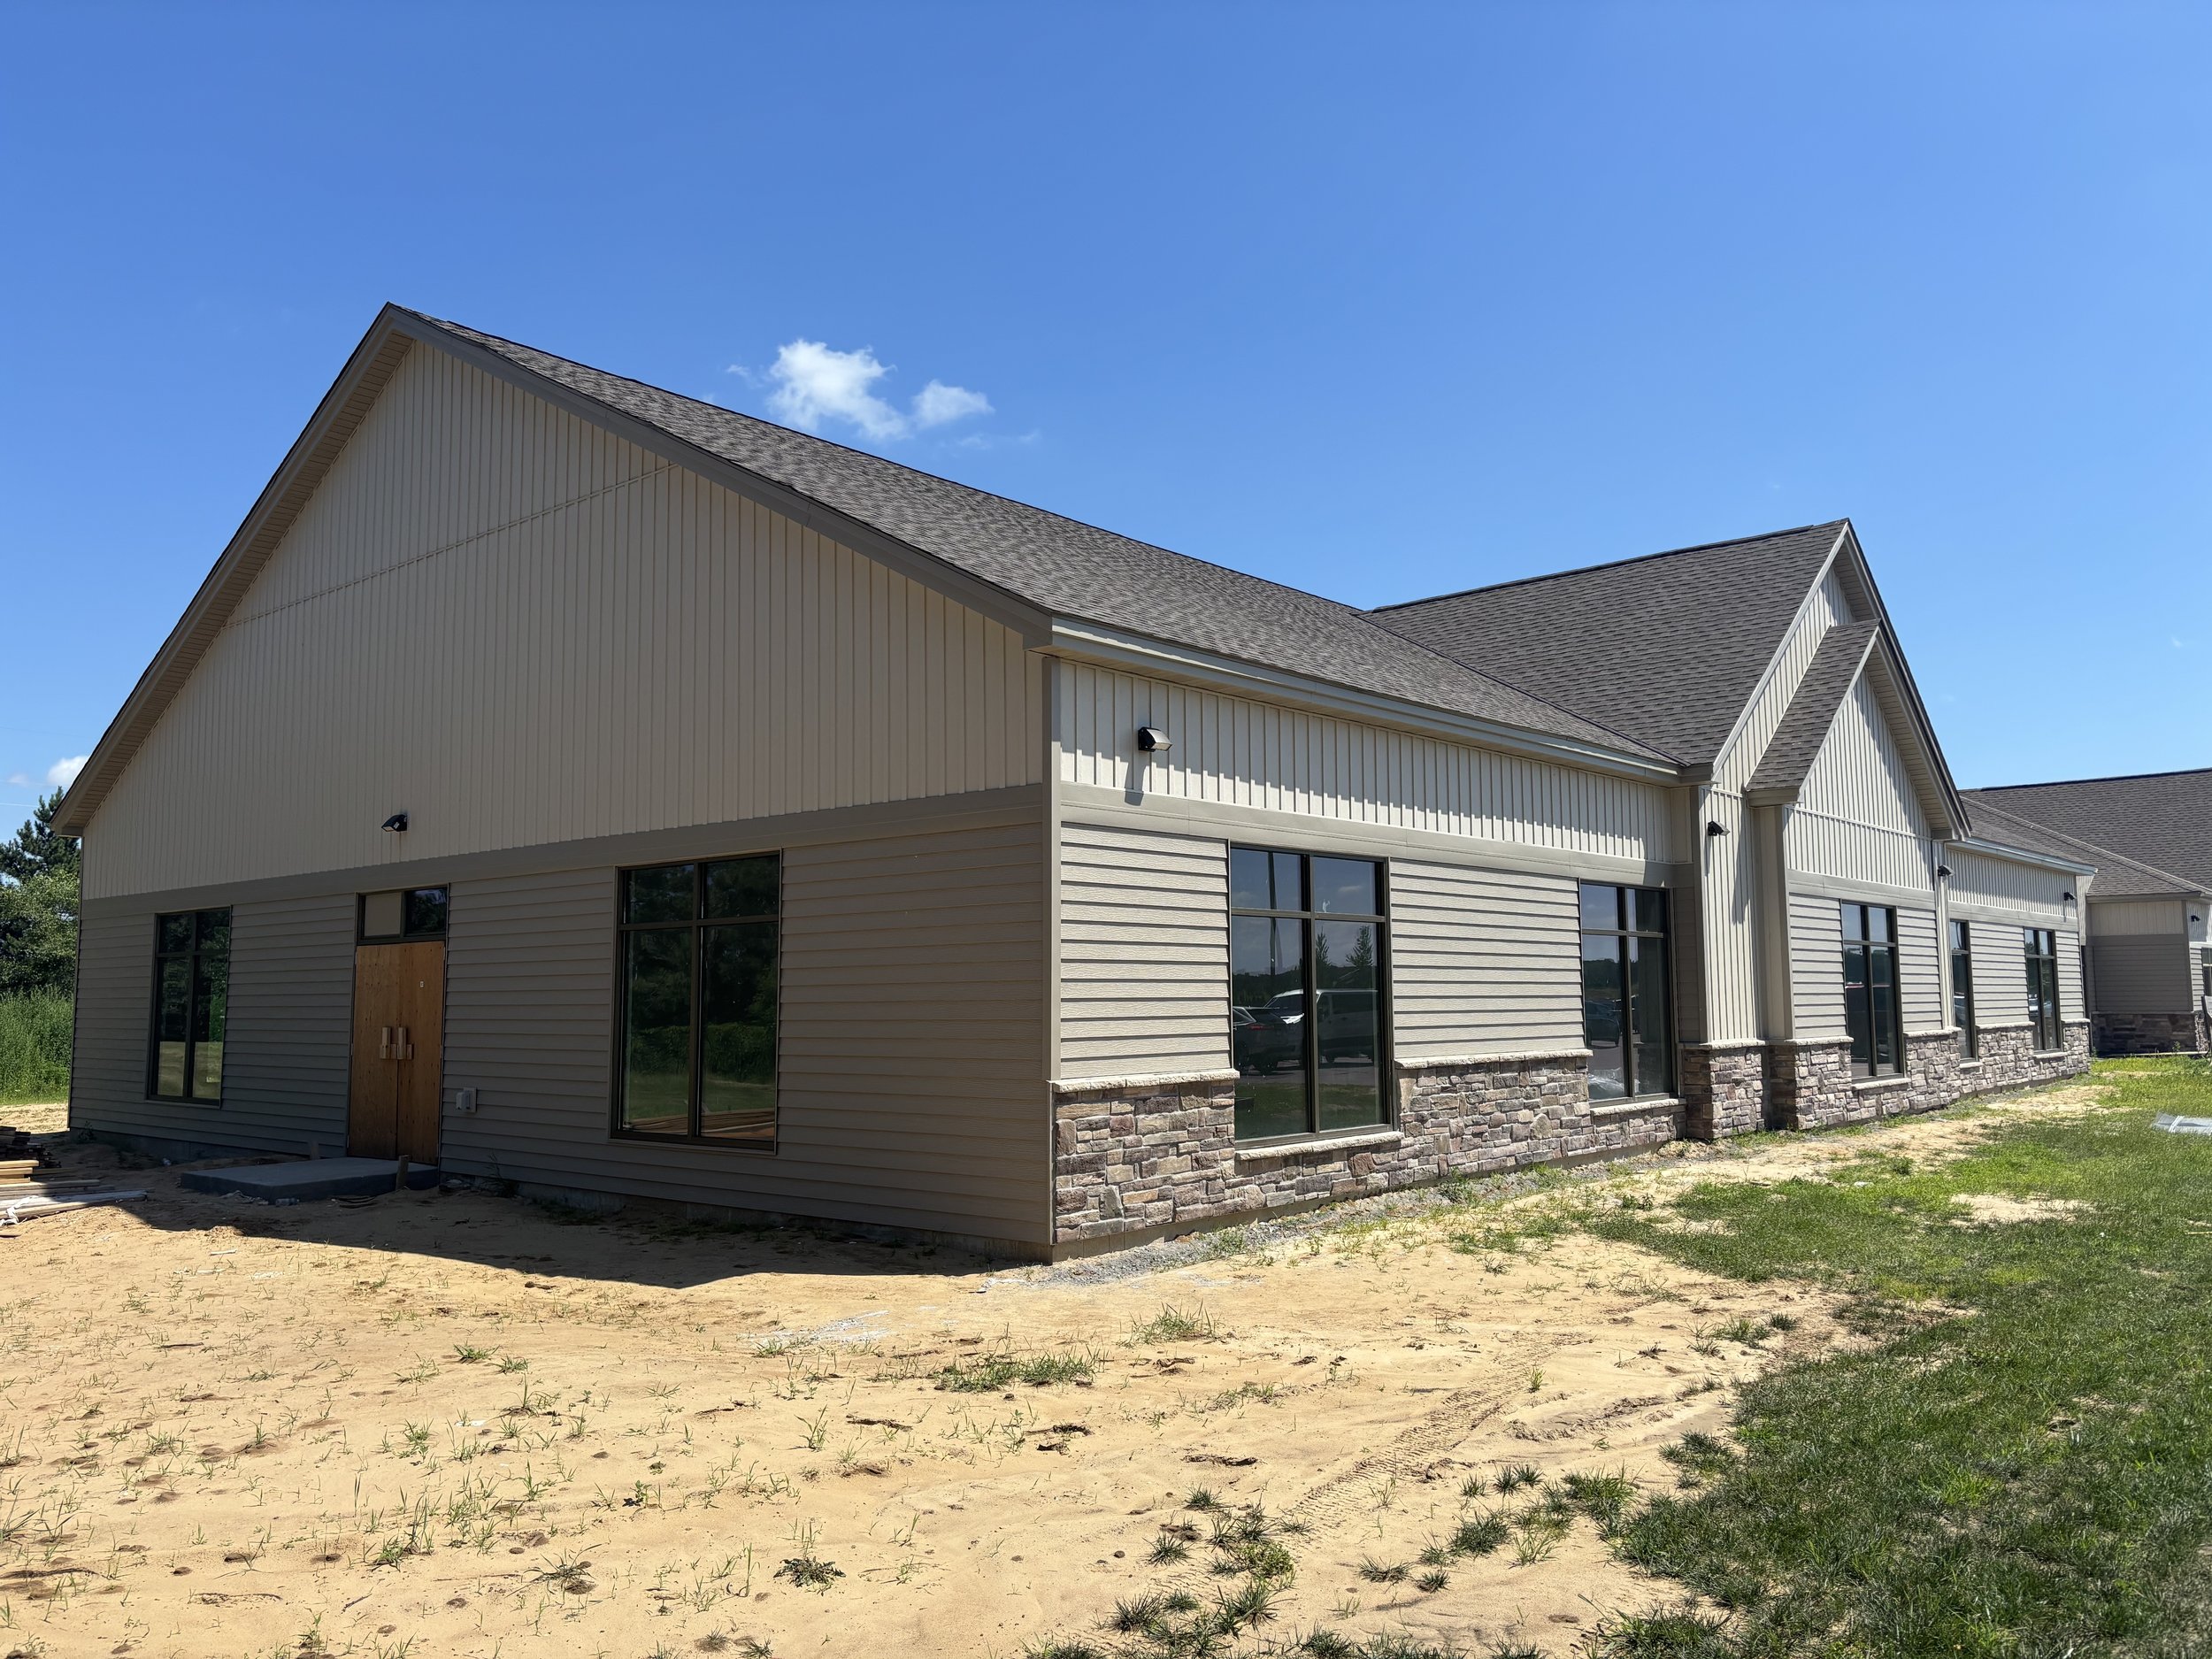
Cross Pointe Church - Education Addition - Construction Progress
July 15, 2026
Read more →
July 15, 2026
IMG_5679.jpg
July 9, 2026
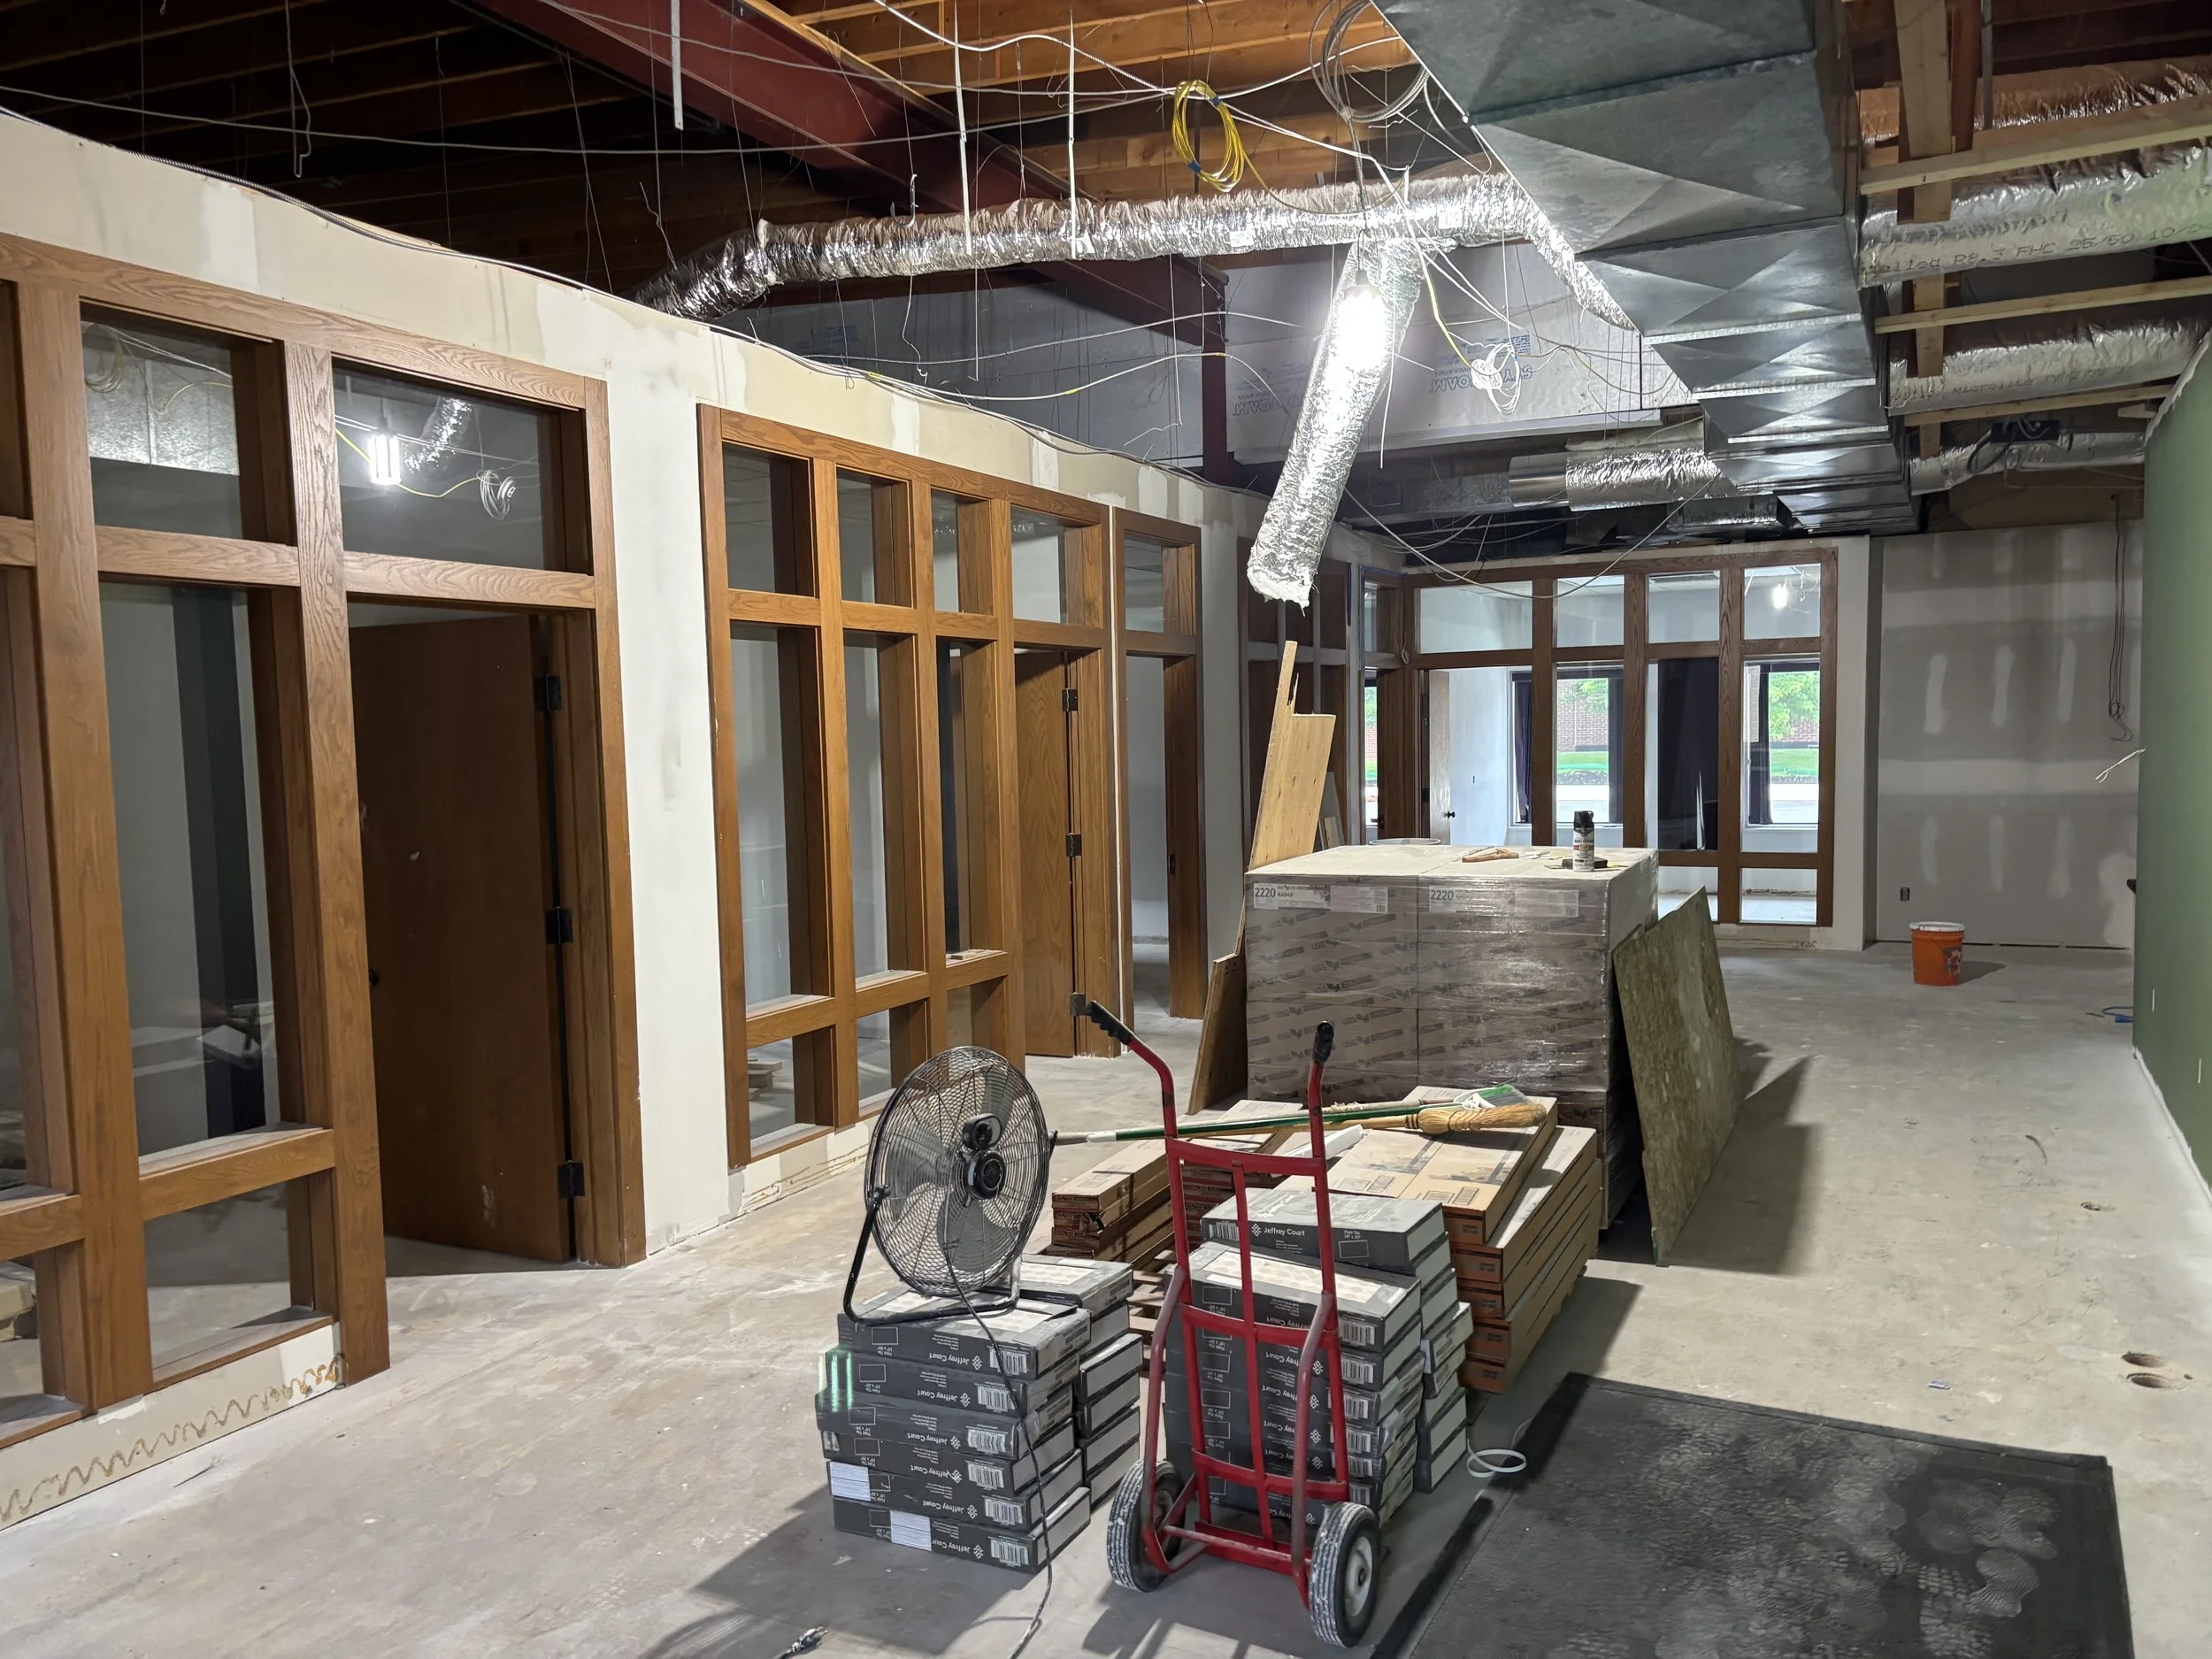
The Word & The Pulse Radio Studios Under Construction in Pequot Lakes
July 9, 2026
Read more →
July 9, 2026
013_dsc00612_89.jpg
June 29, 2026
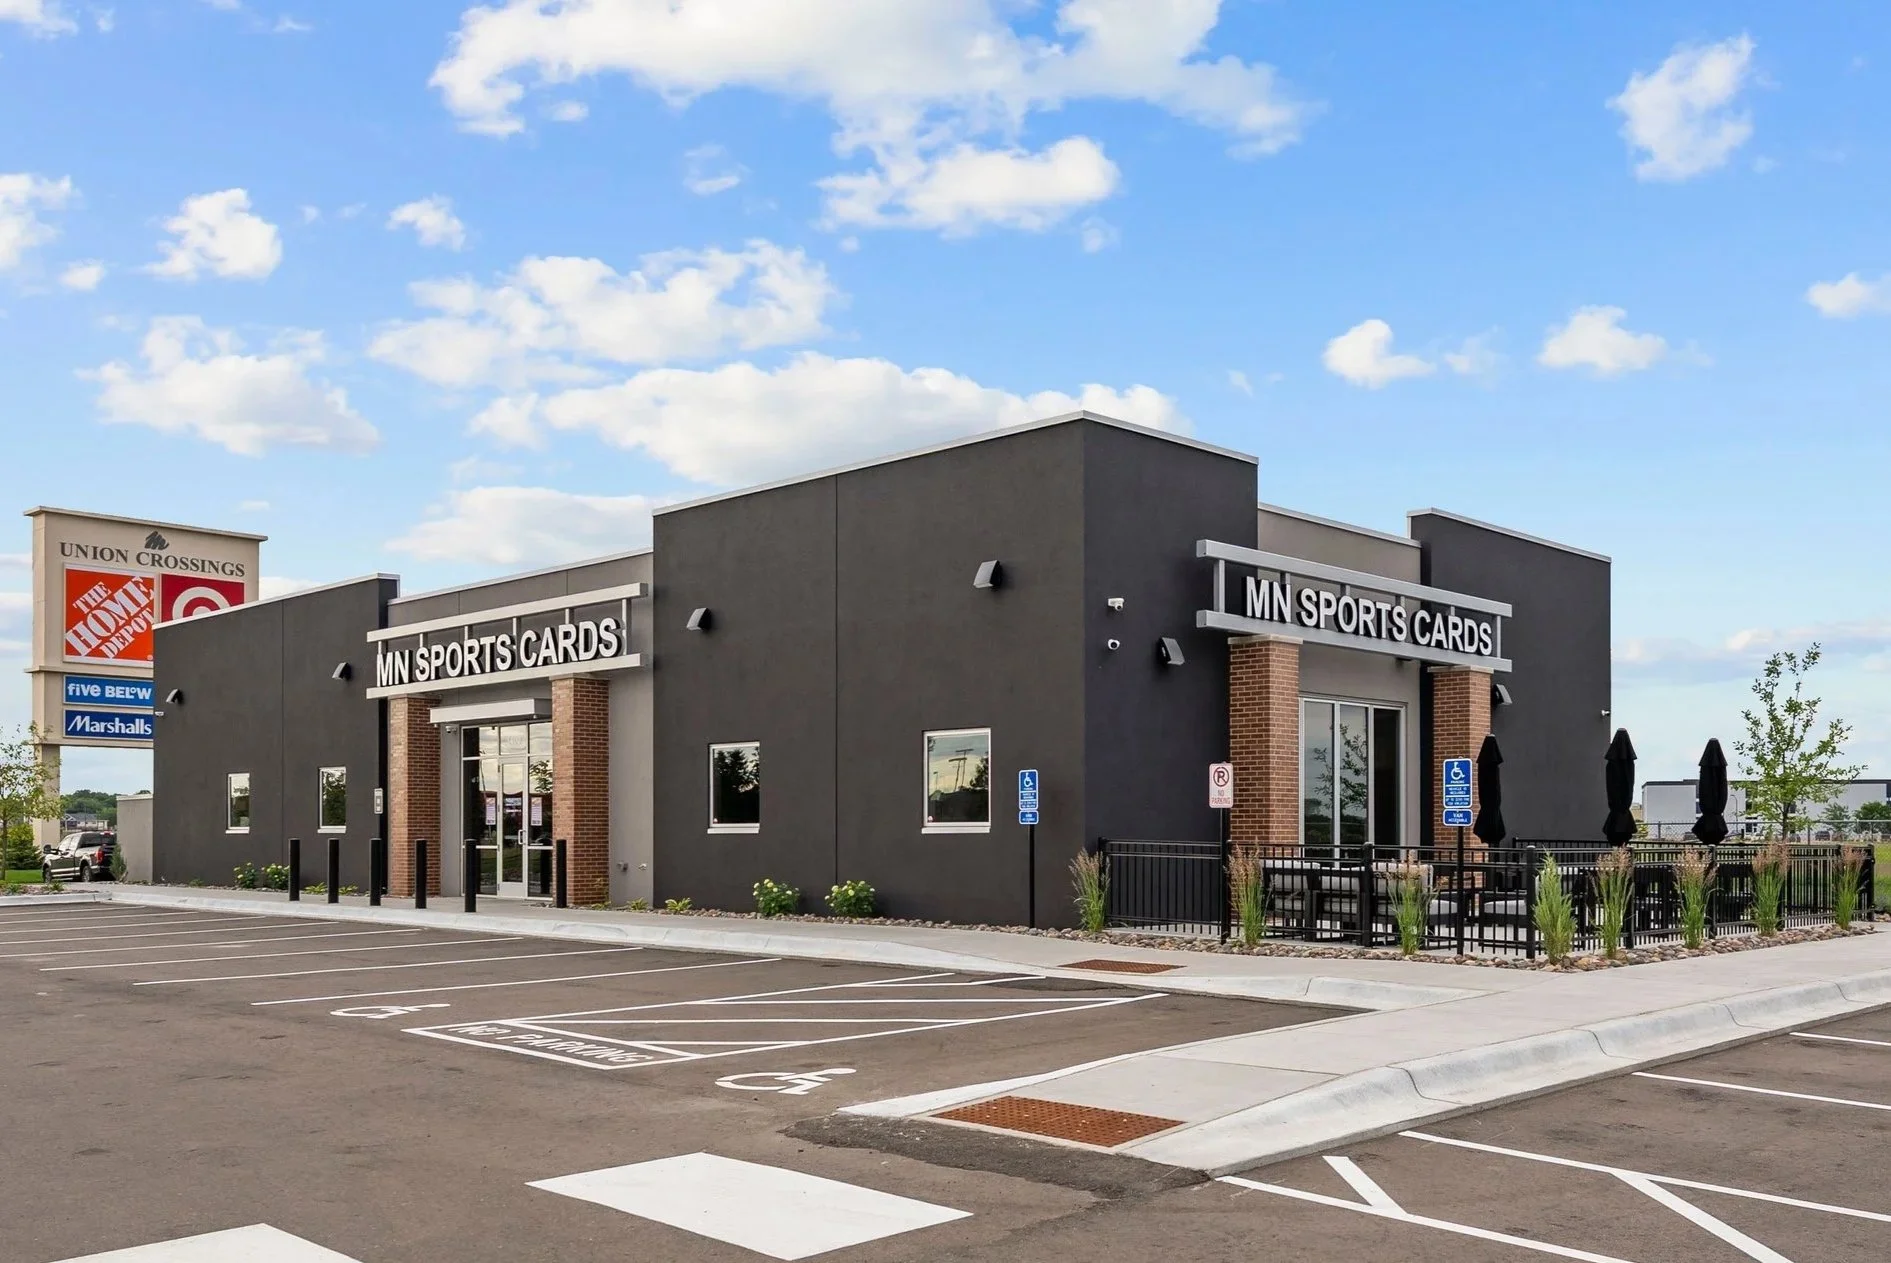
MN Sports Cards is open for business!
June 29, 2026
Read more →
June 29, 2026
IMG_4695.jpg
October 28, 2025
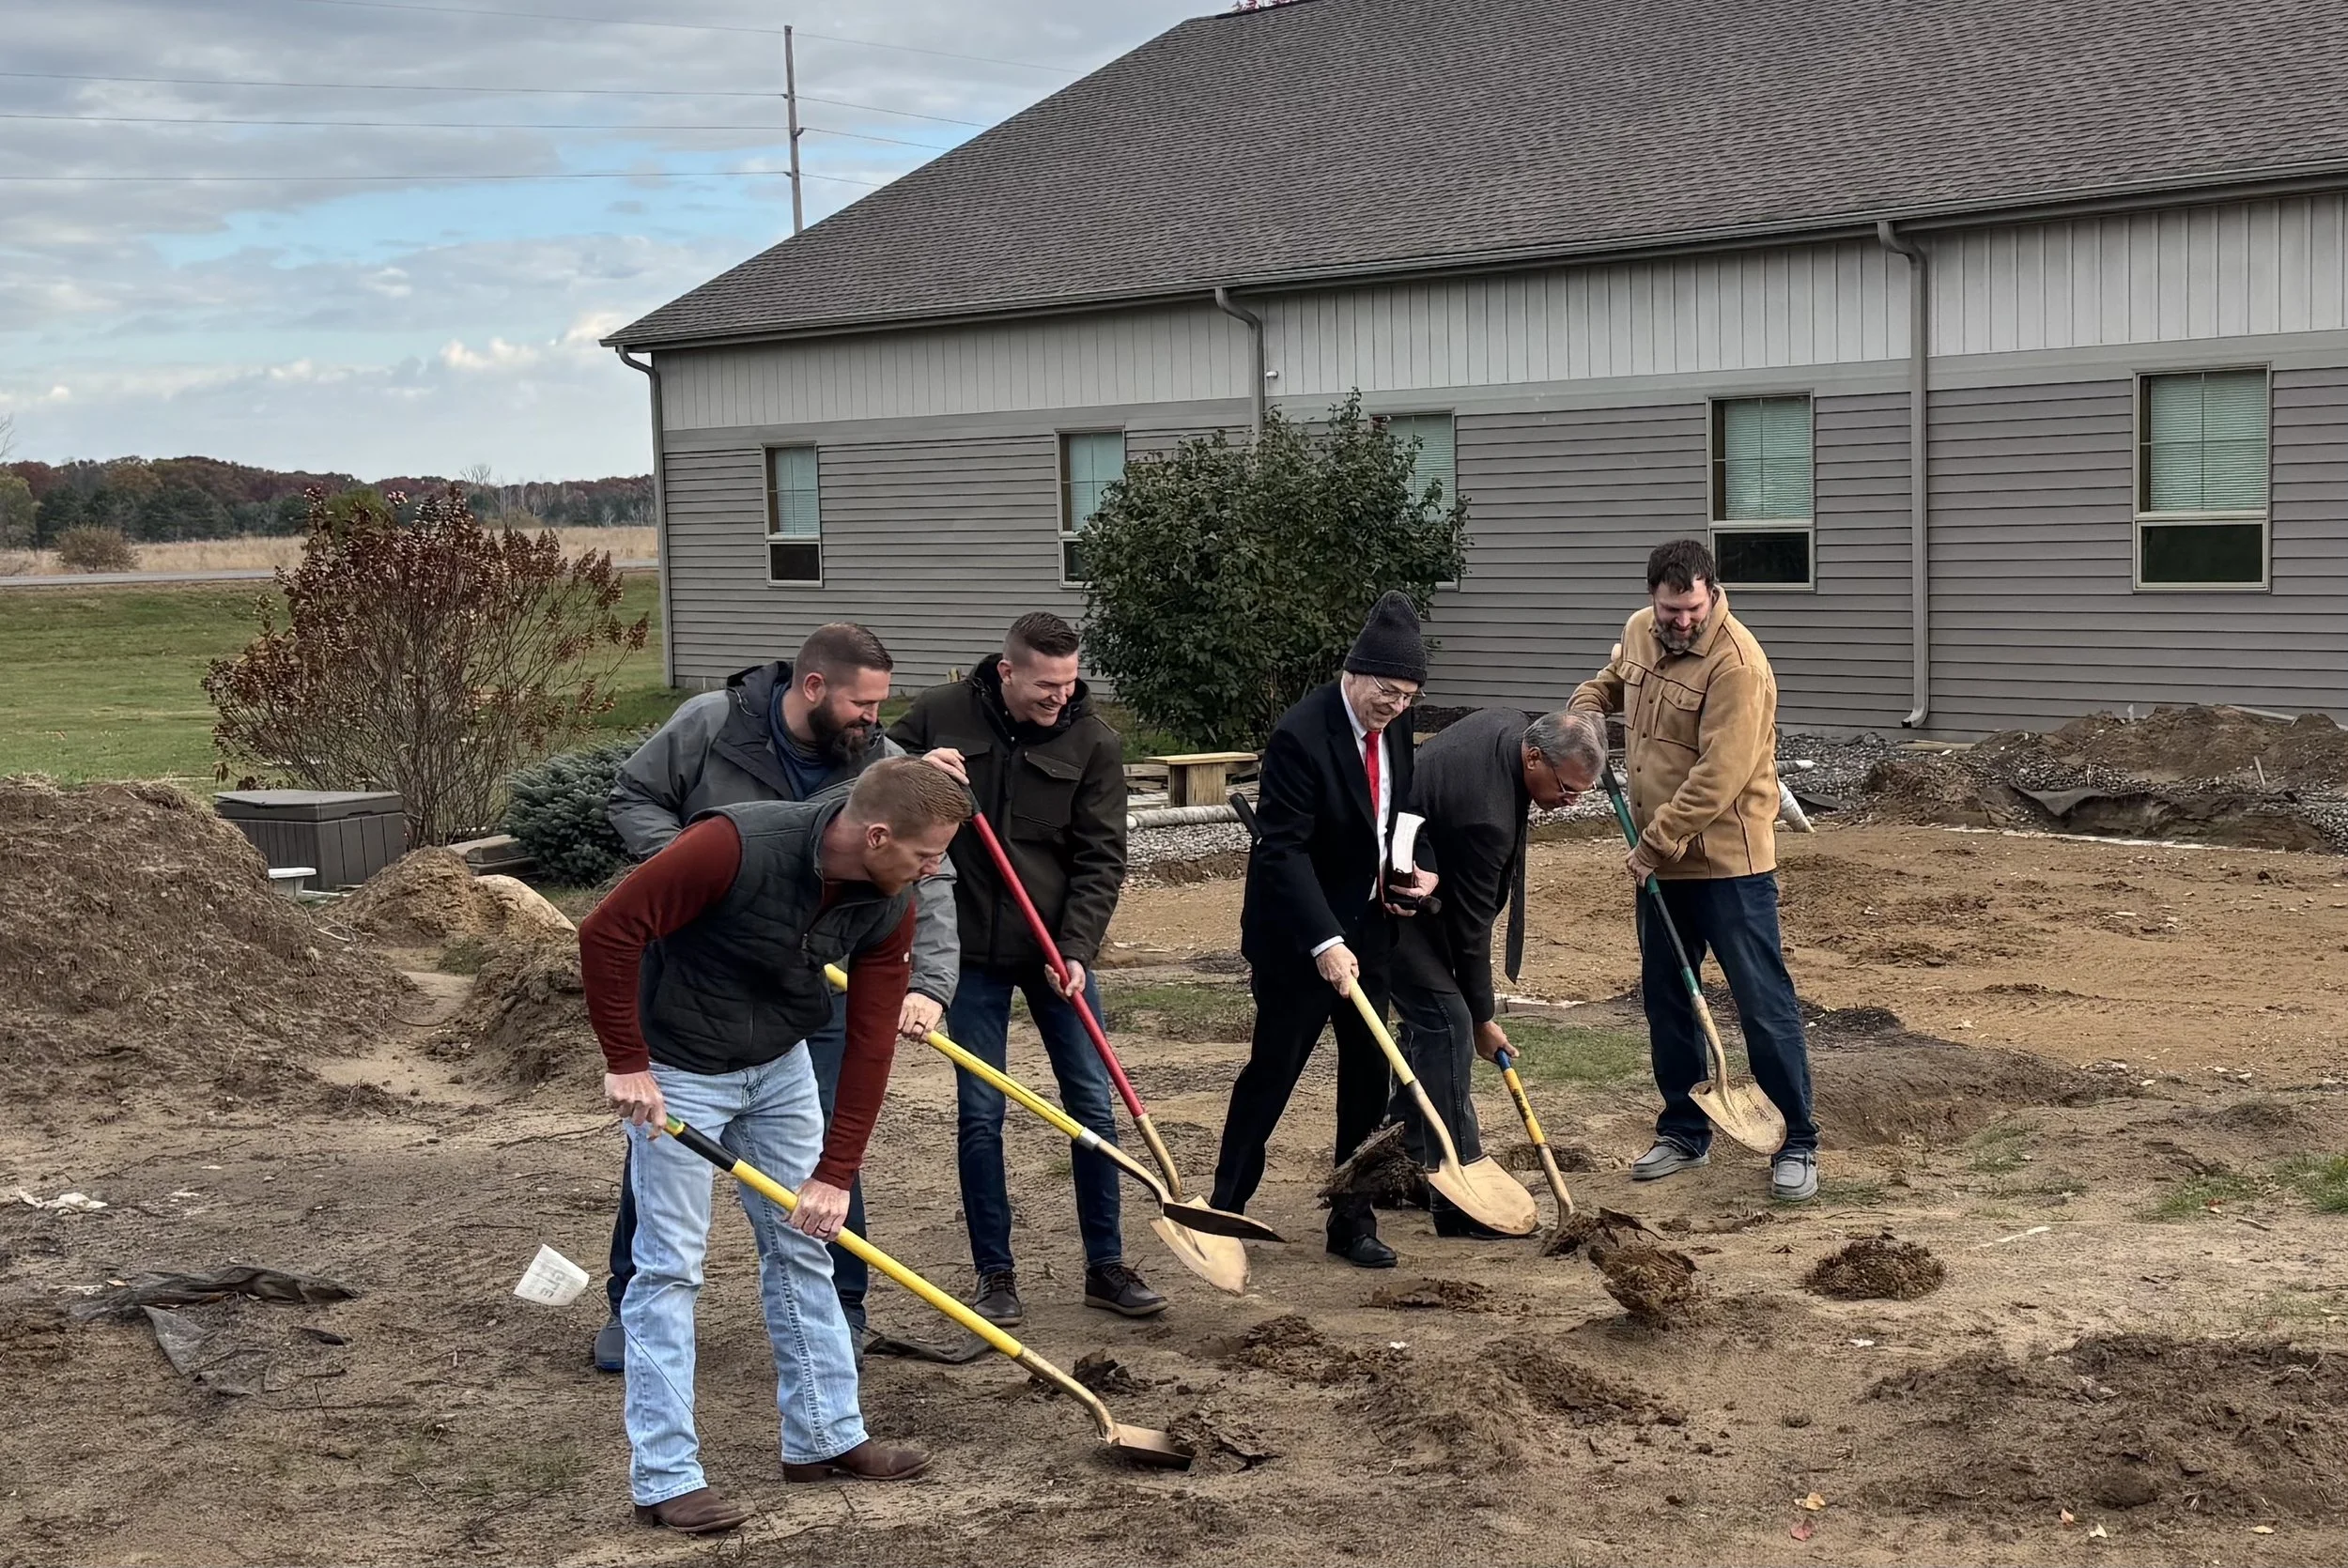
Cross Pointe Church - Education Addition Groundbreaking
October 28, 2025
Read more →
October 28, 2025
MN Sports Card Rendering 072925.jpg
October 20, 2025
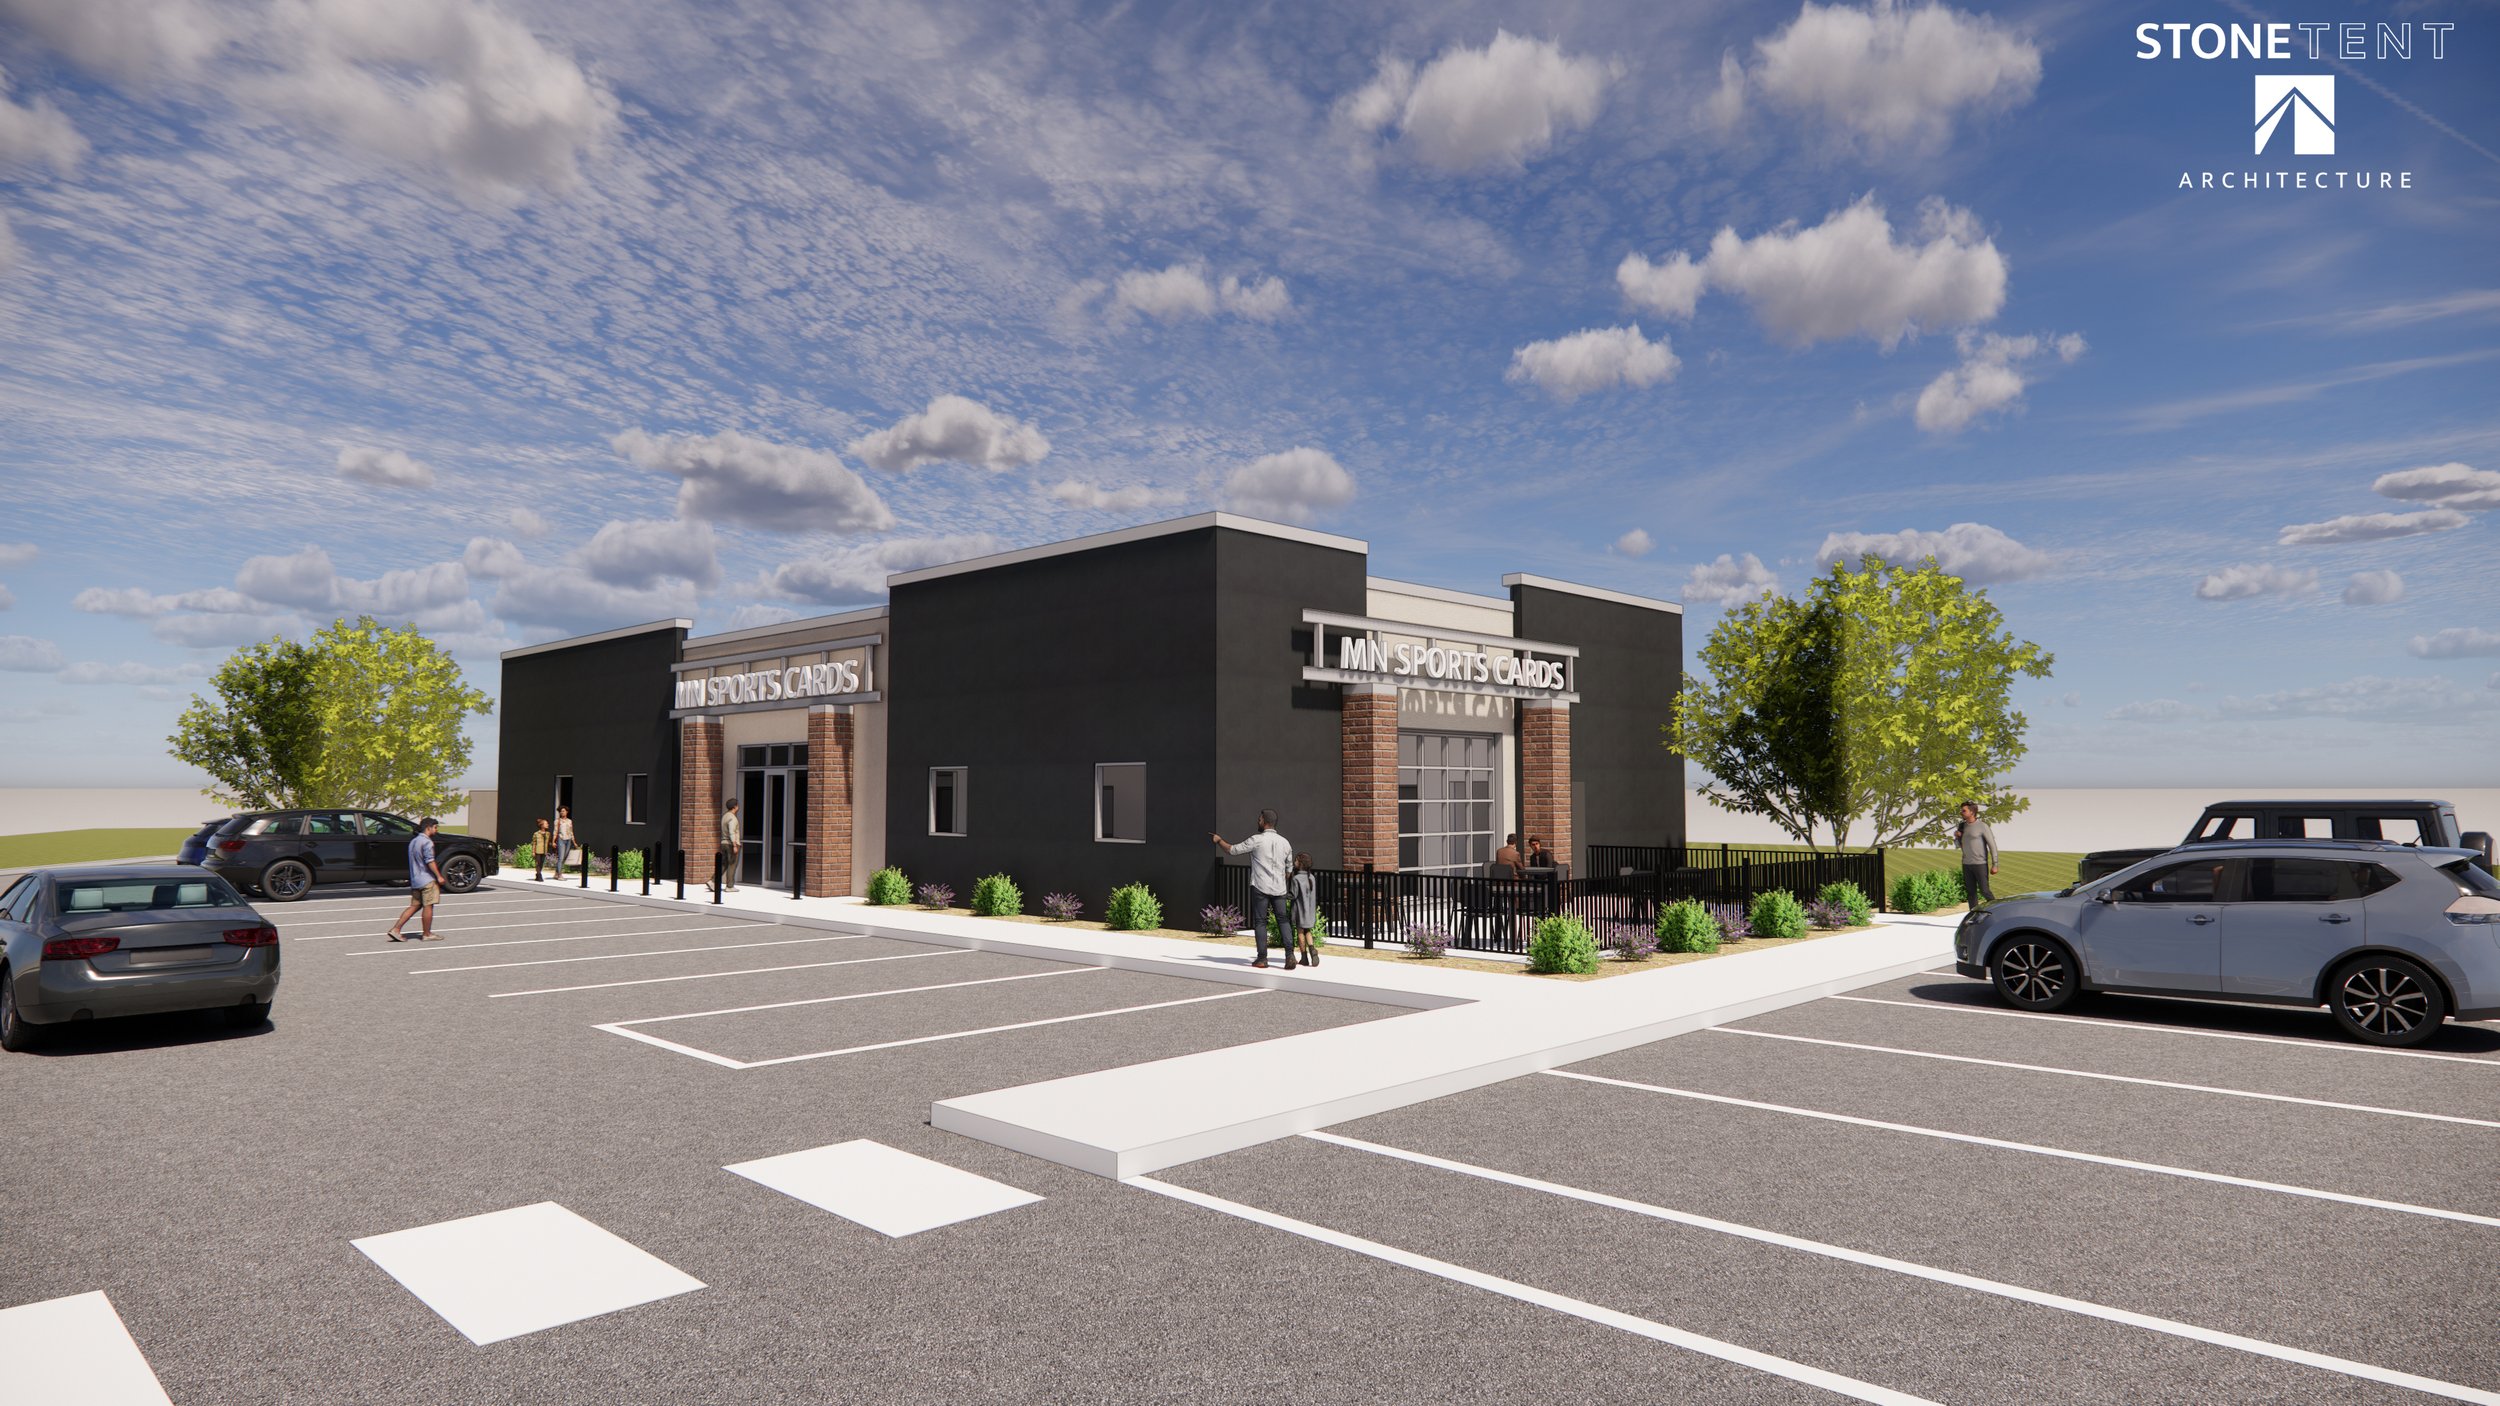
MN Sports Cards is starting Construction!
October 20, 2025
Read more →
October 20, 2025
IMG_4019.jpg
June 23, 2025
Larson Building Open House
June 23, 2025
Read more →
June 23, 2025
IMG_3720.jpg
March 12, 2025
IDC Automatic - Construction Progress
March 12, 2025
Read more →
March 12, 2025
IMG_3516.jpg
January 15, 2025
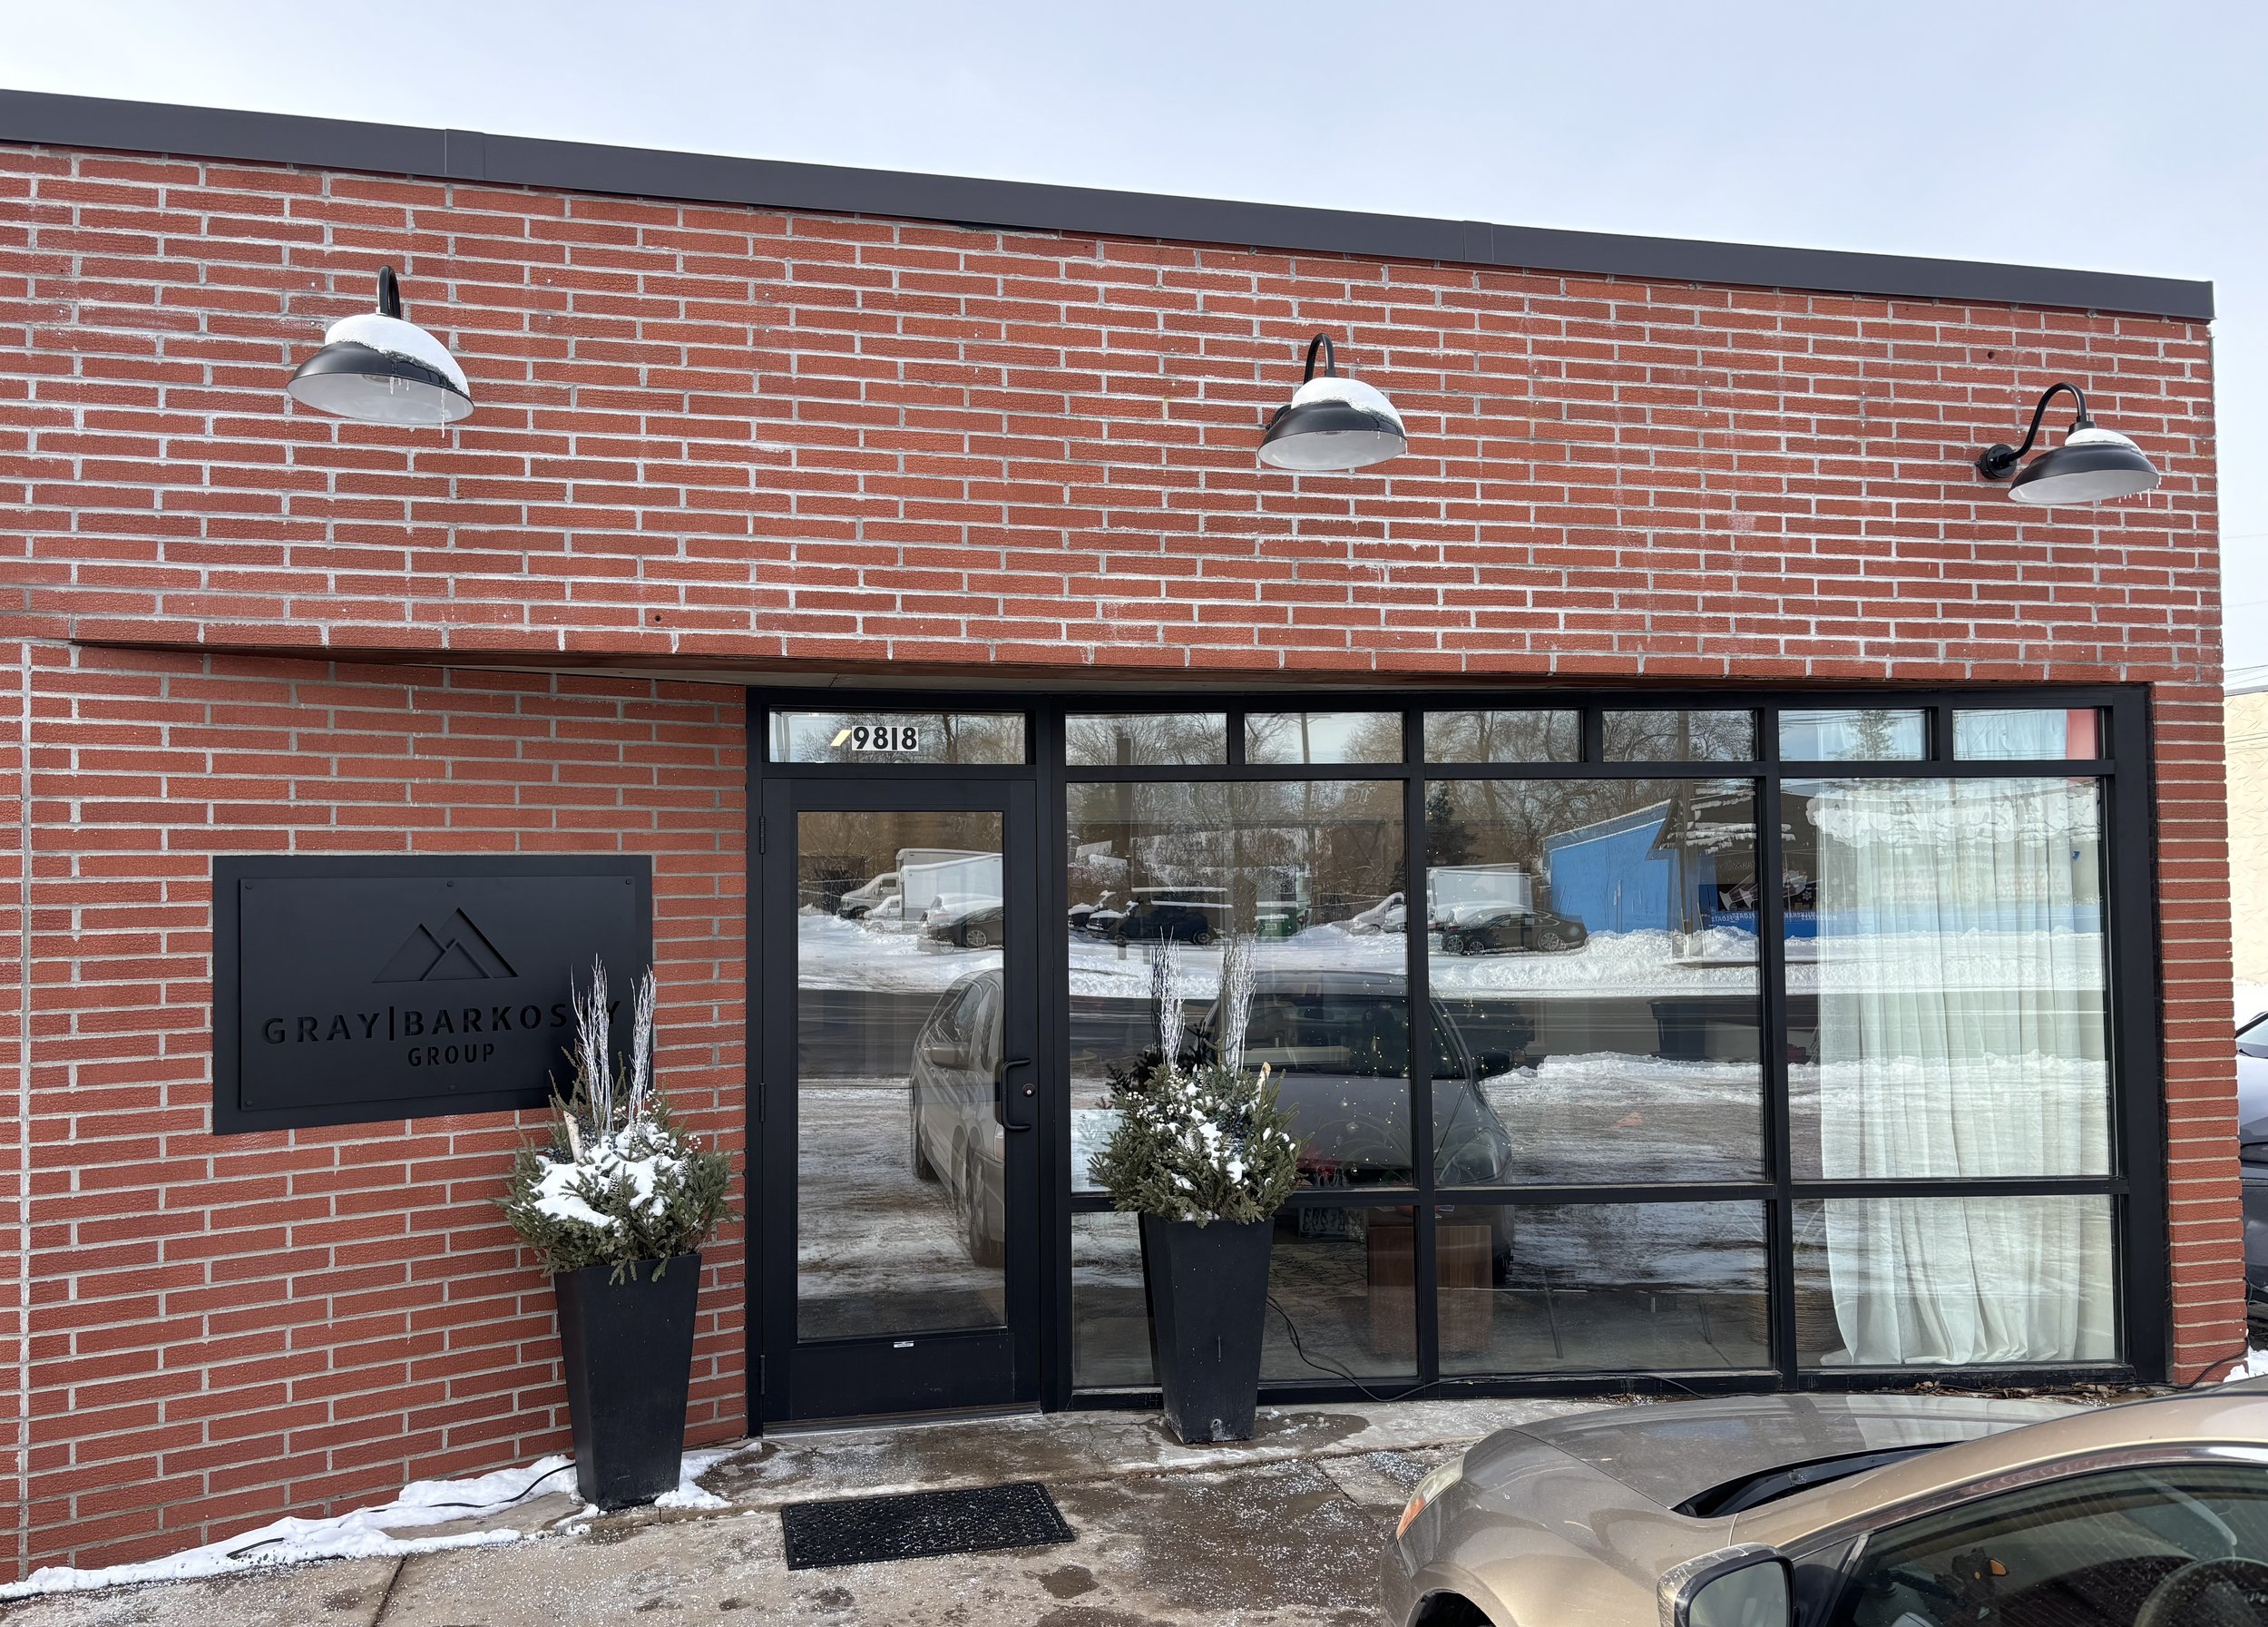
Gray Barkosky Group - Grand Opening
January 15, 2025
Read more →
January 15, 2025
IMG_3116.jpg
September 6, 2024
A Stair that Connects
September 6, 2024
Read more →
September 6, 2024
IMG_2986.jpg
July 29, 2024
Larson Building Office Addition - Construction Progress 2
July 29, 2024
Read more →
July 29, 2024
LB Office Rendering 1.jpg
May 17, 2024
Larson Building Office Addition - Construction Progress
May 17, 2024
Read more →
May 17, 2024
_MG_6977.jpg
December 2, 2023
Cross Pointe Church Dedication
December 2, 2023
Read more →
December 2, 2023
Larson Building Groundbreaking
November 20, 2023
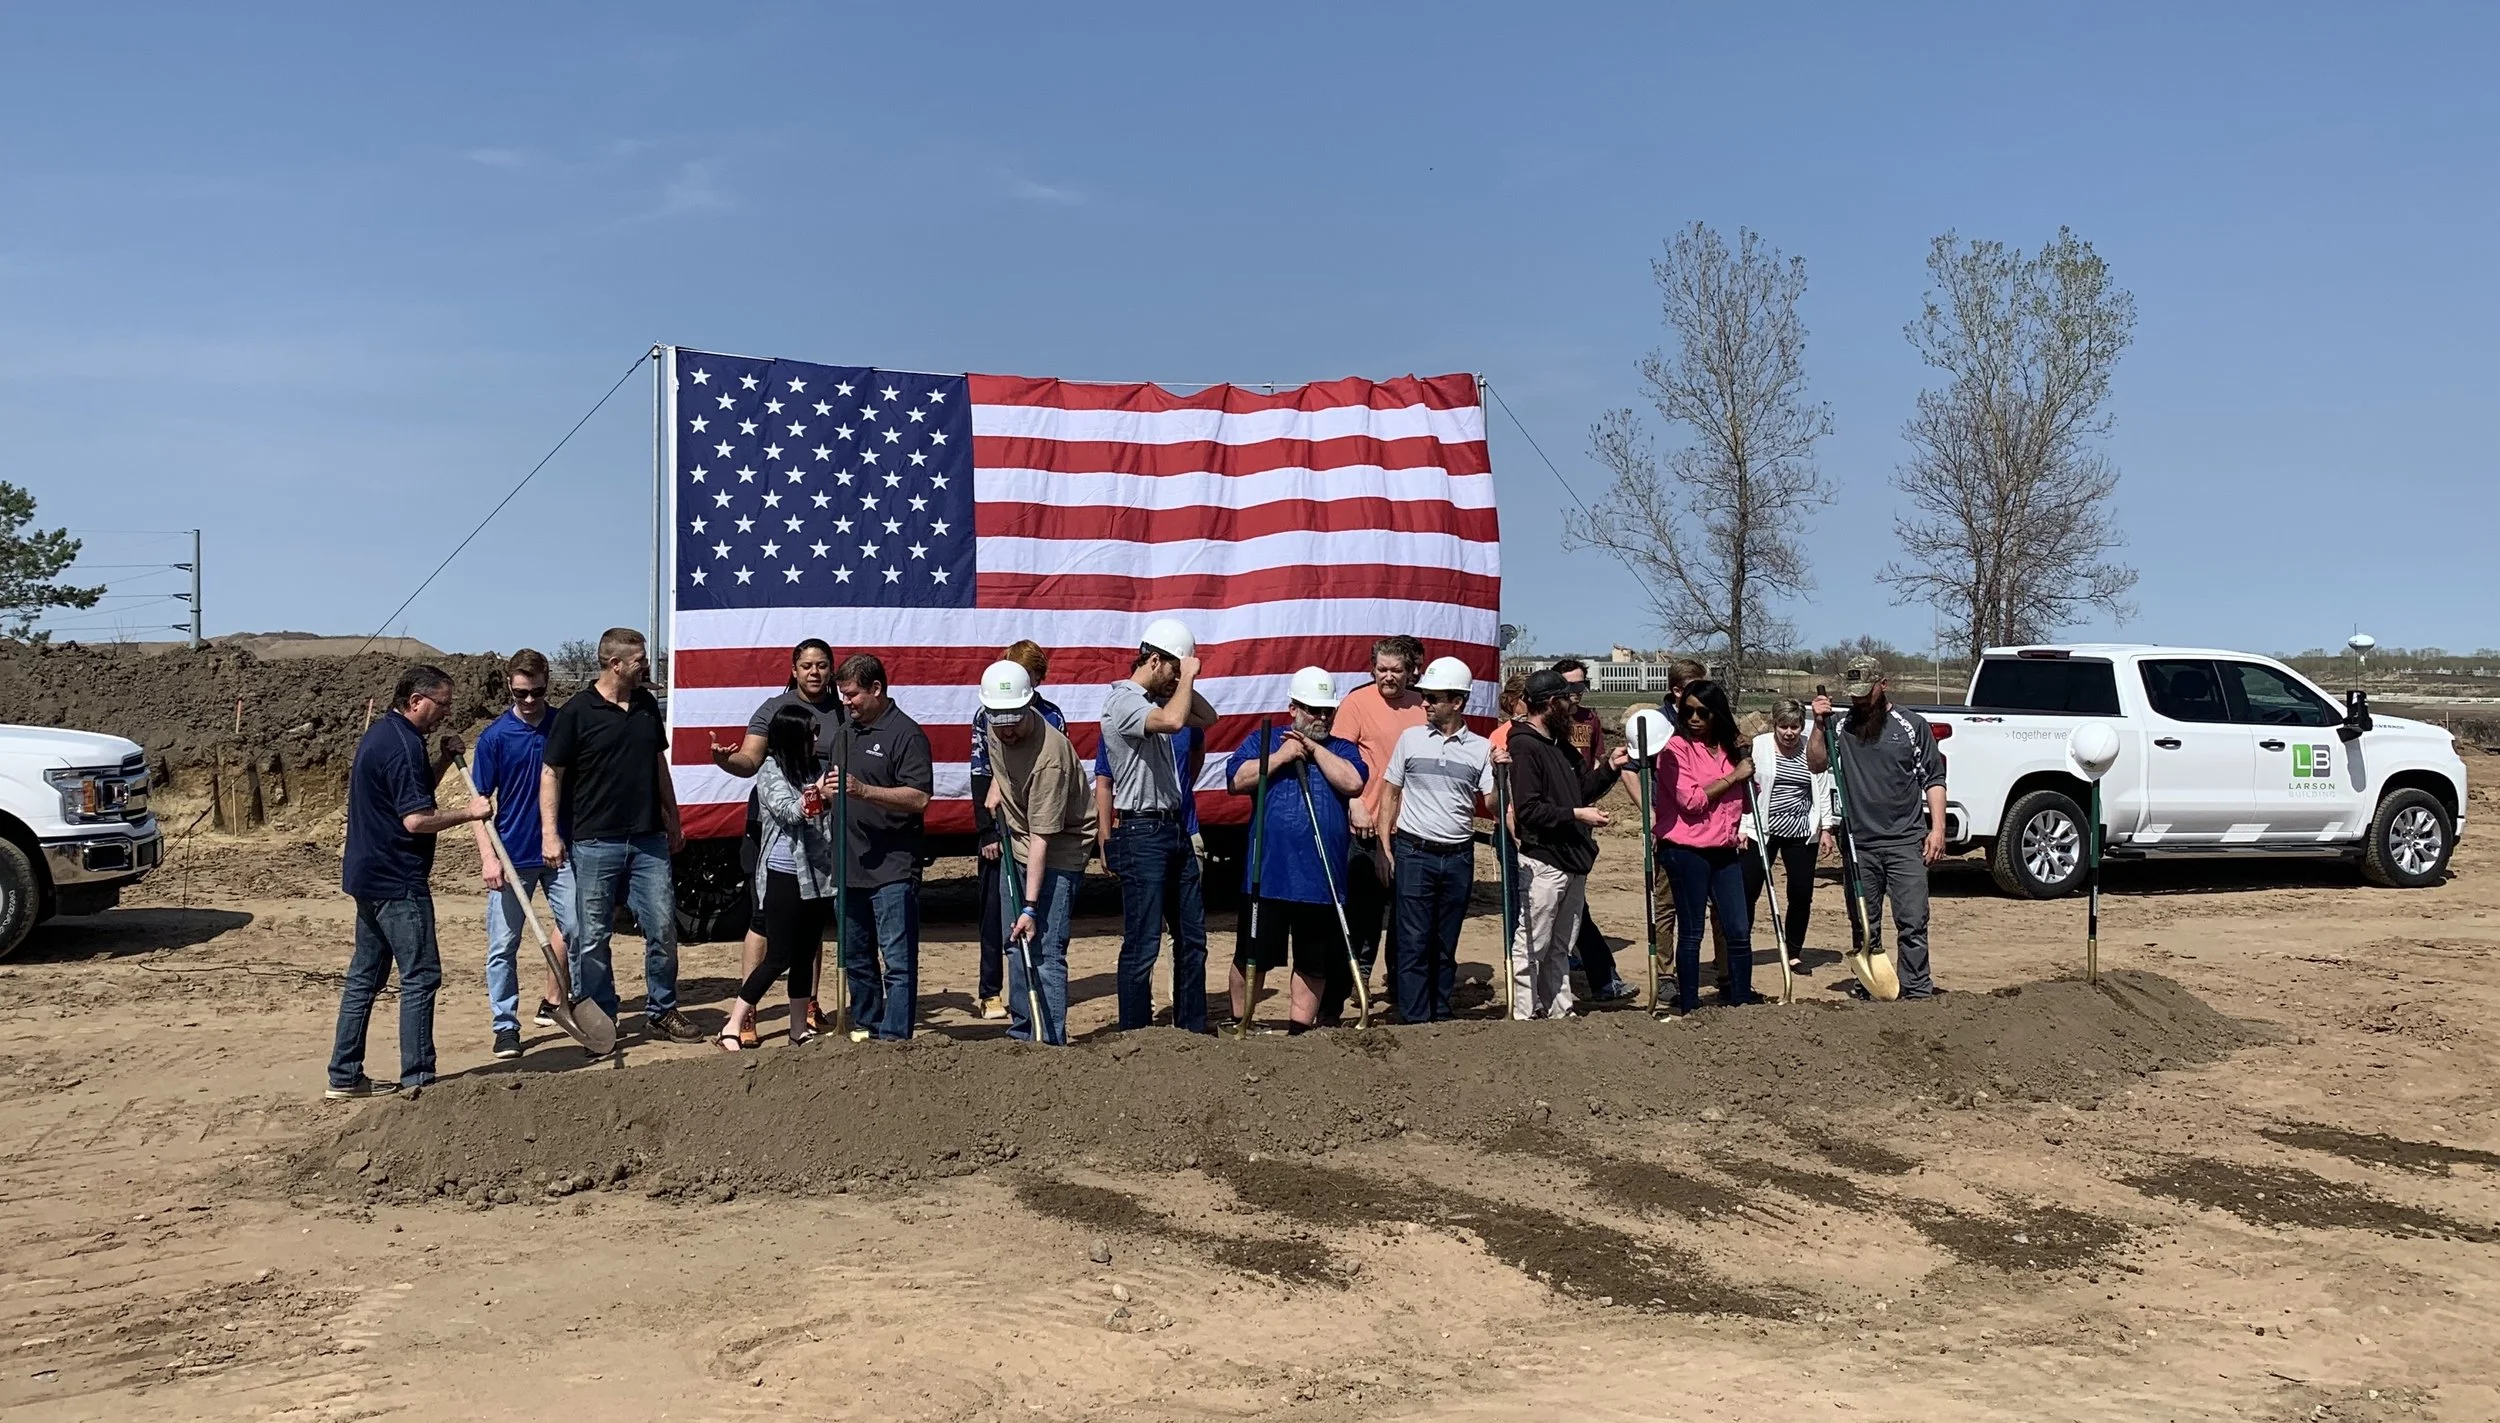
Larson Building Groundbreaking
November 20, 2023
Read more →
November 20, 2023
Mechatronic Solutions, Maple Grove - Exterior Photographs
October 17, 2023
Mechatronic Solutions, Maple Grove - Exterior Photographs
October 17, 2023
Read more →
October 17, 2023
IMG_1406.jpg
October 17, 2023
Foggy Morning in April
October 17, 2023
Read more →
October 17, 2023
_MG_9485 copy.jpg
January 26, 2023
Mechatronic Solutions Construction Complete!
January 26, 2023
Read more →
January 26, 2023
IMG_6301a.jpg
October 21, 2022
Cross Pointe Church, Cambridge - Construction Progress
October 21, 2022
Read more →
October 21, 2022
IMG_0686 copy.jpg
October 17, 2022
Mechatronic Solutions Construction Progress (4)
October 17, 2022
Read more →
October 17, 2022
IMG_0402.jpg
September 6, 2022
11 Division in Buffalo, MN - Remodel
September 6, 2022
Read more →
September 6, 2022
IMG_0380.jpg
September 6, 2022
Cross Pointe Church Under Construction
September 6, 2022
Read more →
September 6, 2022
Mechatronic Solutions Construction Progress (3)
August 22, 2022
Mechatronic Solutions Construction Progress (3)
August 22, 2022
Read more →
August 22, 2022
IMG_0291.jpg
July 29, 2022
One of the Summer Projects @ Field's Edge
July 29, 2022
Read more →
July 29, 2022
IMG_0244.jpg
July 29, 2022
Mechatronic Solutions Construction Progress (2)
July 29, 2022
Read more →
July 29, 2022
Mechatronic Solutions Construction Progress
June 28, 2022
Mechatronic Solutions Construction Progress
June 28, 2022
Read more →
June 28, 2022
IMG_0077.jpg
May 24, 2022
Mechatronic Solutions Ground Breaking in Maple Grove
May 24, 2022
Read more →
May 24, 2022
IMG_0063.jpg
May 24, 2022
Midwest Steel Office Mezzanine - In Construction
May 24, 2022
Read more →
May 24, 2022
Redeemer Cov.jpg
March 6, 2021
Redeemer Covenant - Construction Progress
March 6, 2021
Read more →
March 6, 2021
IMG_8709.jpg
March 6, 2021
TyloHelo - Construction Progress
March 6, 2021
Read more →
March 6, 2021
Summary Block
This block is invalid. Please check the block settings and try again.
Featured
Aenean eu leo Quam
Aenean eu leo Quam

Quisque iaculis facilisis lacinia. Mauris euismod pellentesque tellus sit amet mollis.

Read more →

 News Categories - Field's Edge Progress / Project News

Stone Tent Architecture, LLC is a Minnesota limited liability company doing business as Stone Tent Architecture.