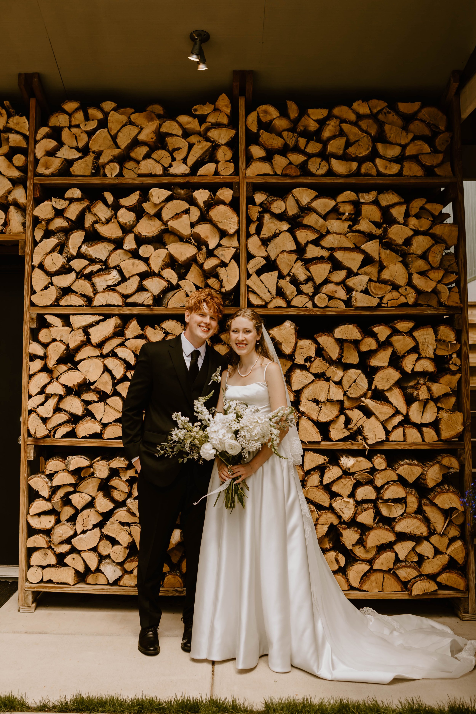
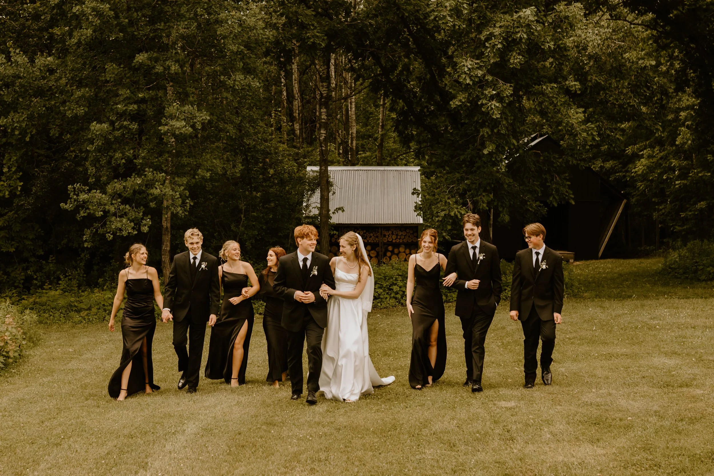
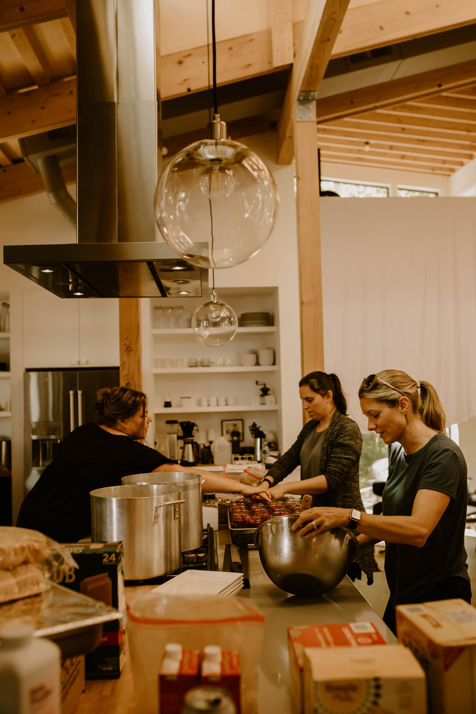
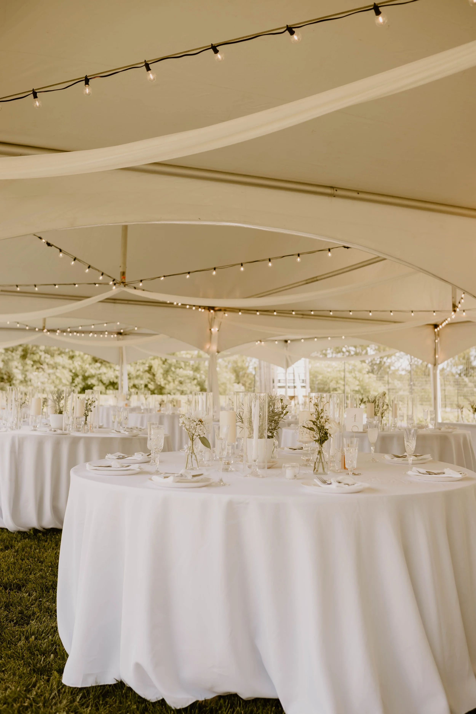
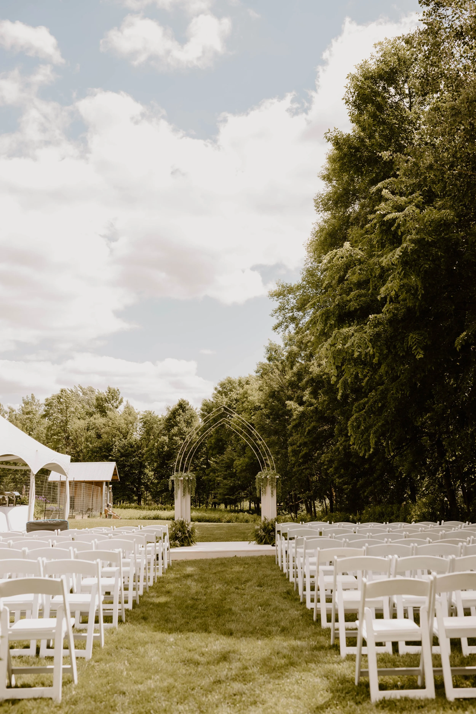
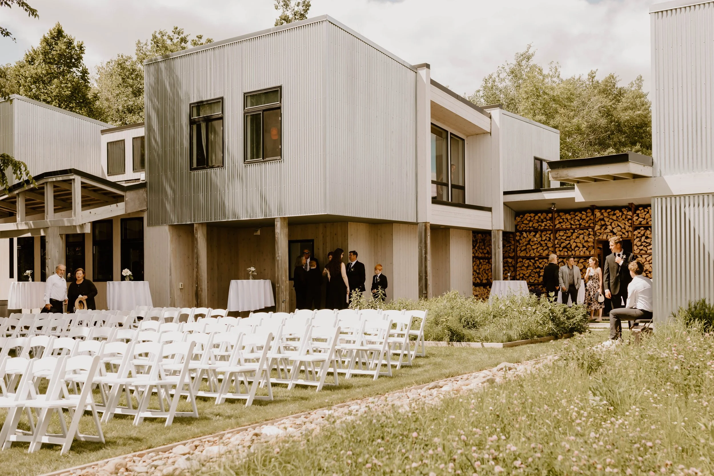
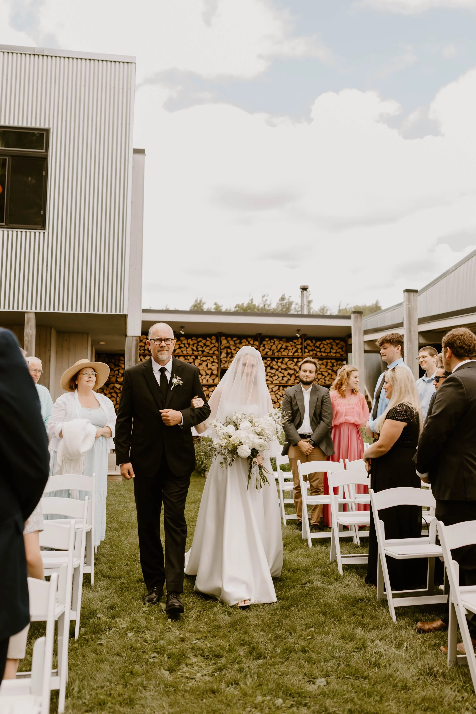
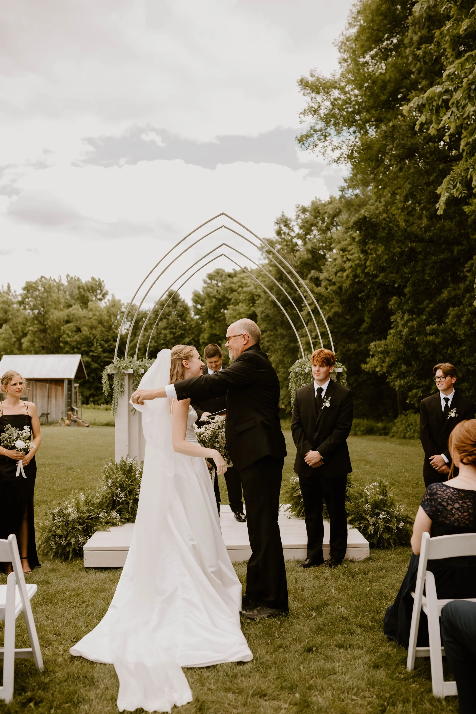
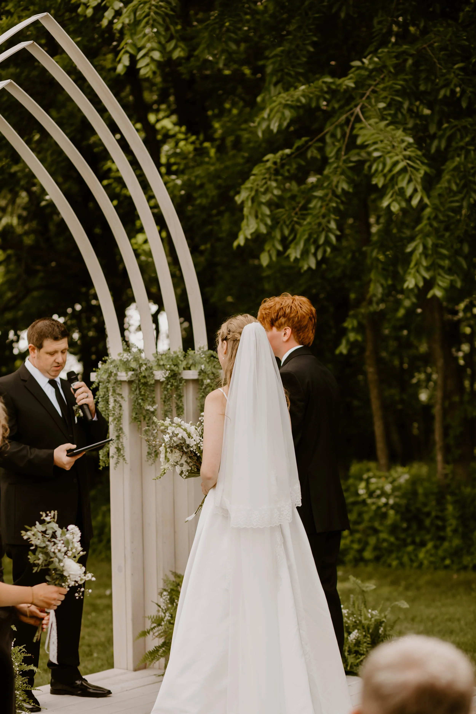
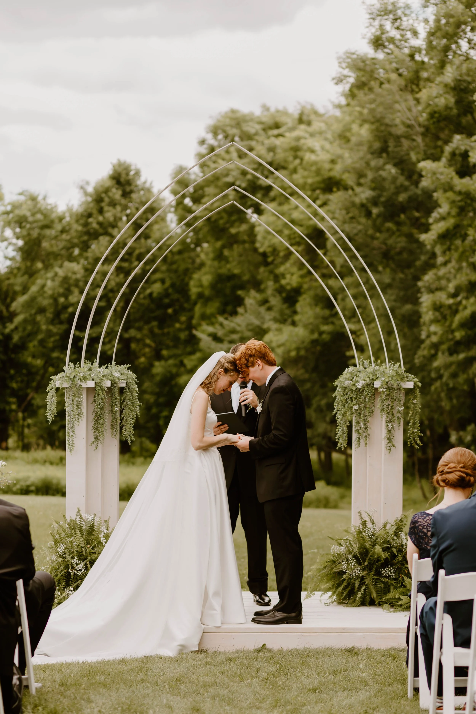
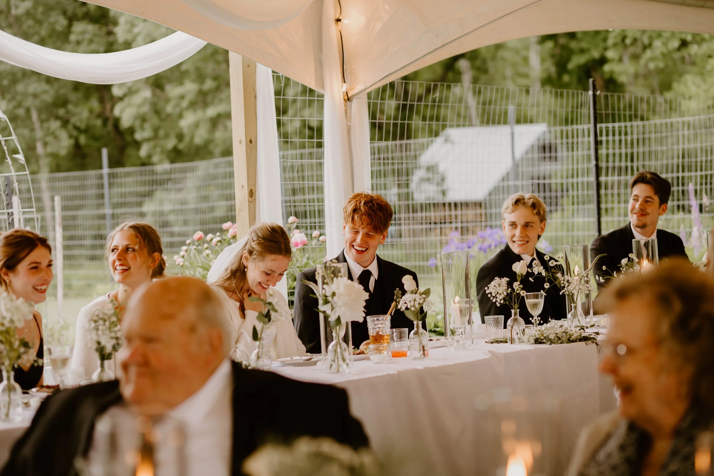
This was our second wedding this memorable summer. This time for our eldest son. And again we got to host it at our home. Some might say this wasn’t fair, marrying off two of your children in one quick summer and the craziness of two big events so close together. But the day was so full of joy and we’ve realized the great pleasure in hosting a wedding day at our home for our children. The happiness found in growing our family, the pride felt in recognizing maturity and the indescribable experience of deep blessing. I’ve been reminded as well, of the significance of purposeful design in supporting the events of our life. An architecture that shapes hospitality and love and celebration and the value of family. All settled within a place that acknowledges and glorifies the Creator and gives thanks for His many blessings.
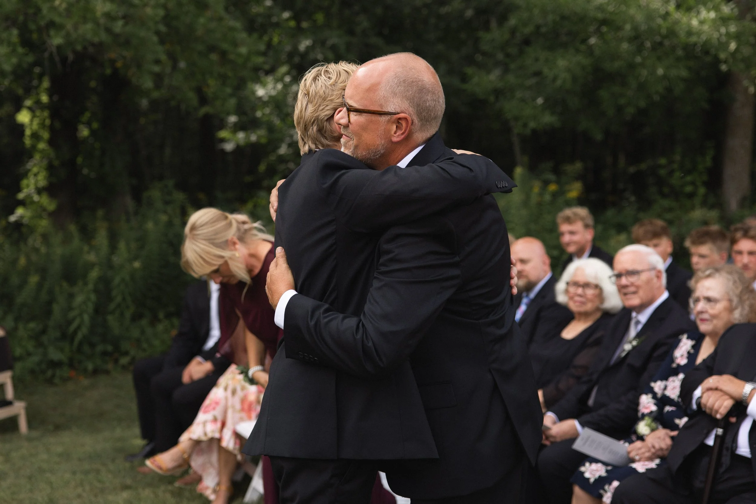
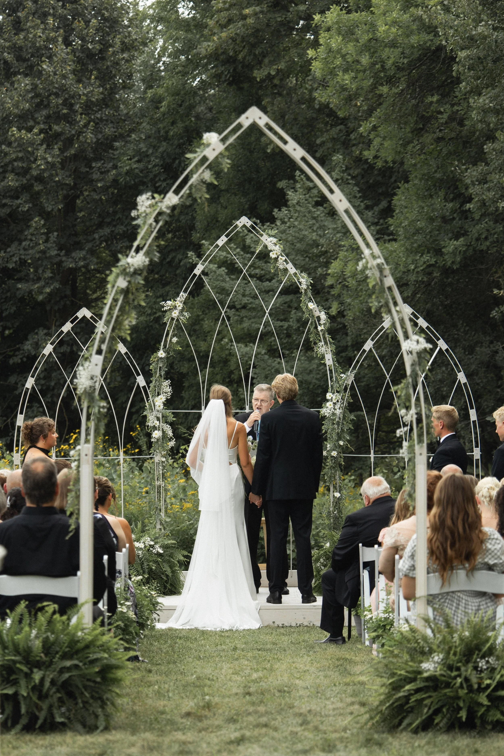
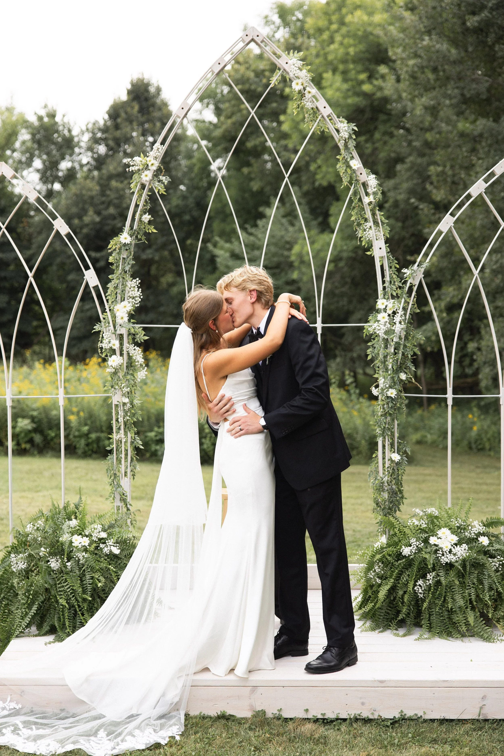
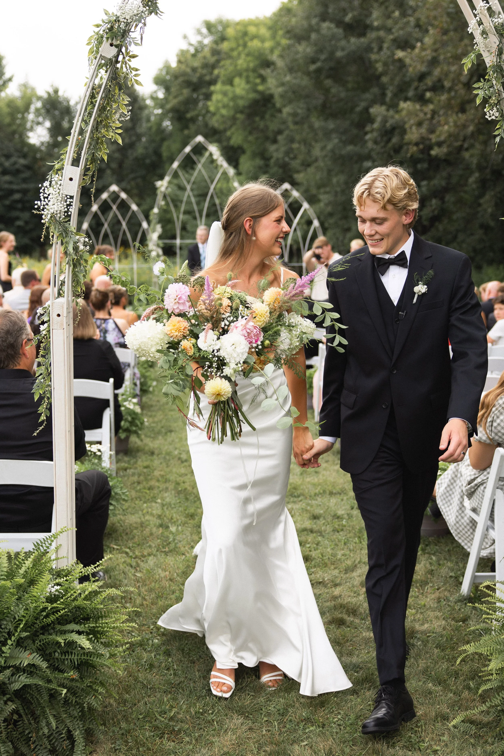
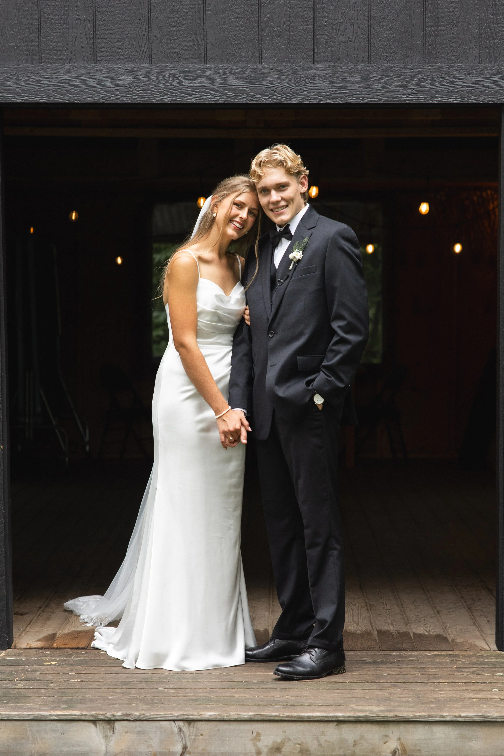
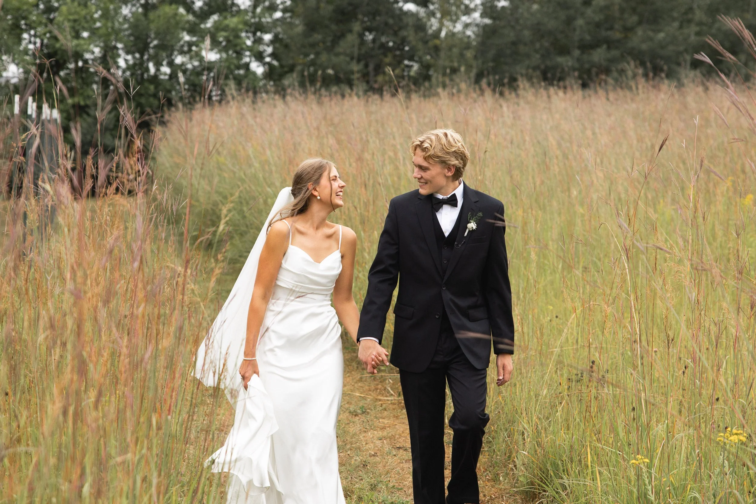




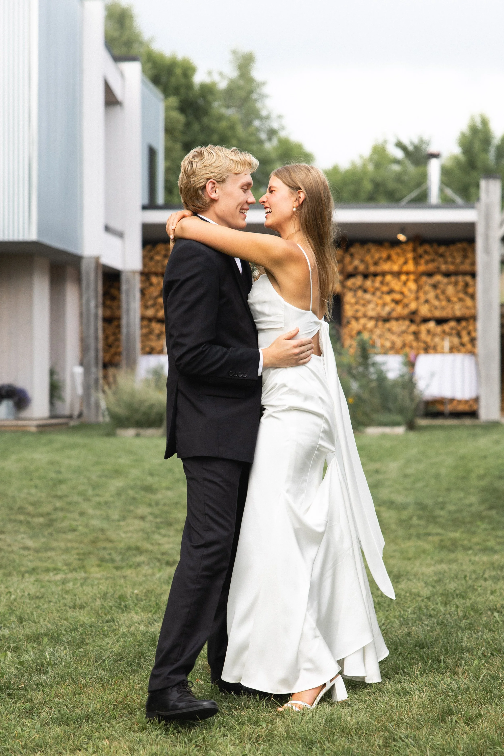


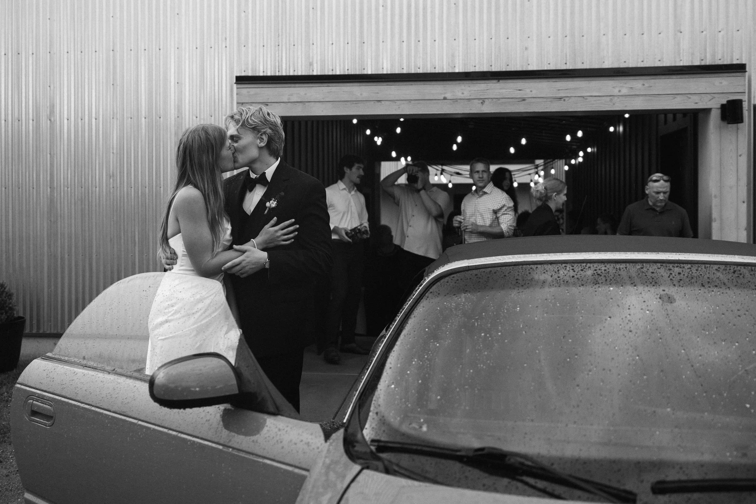
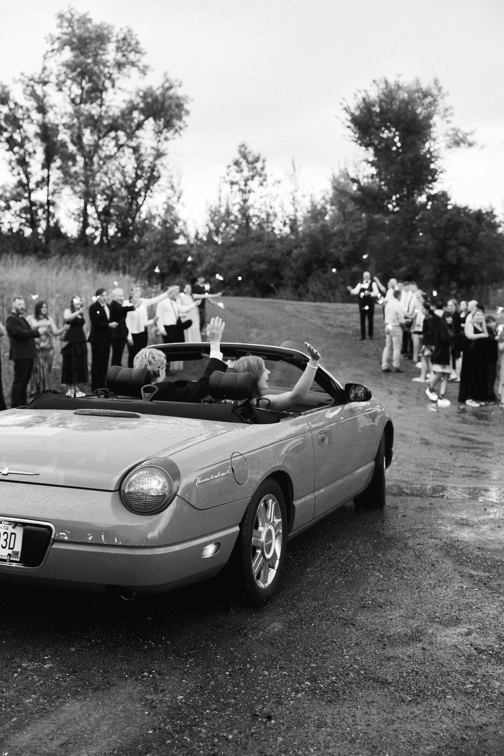
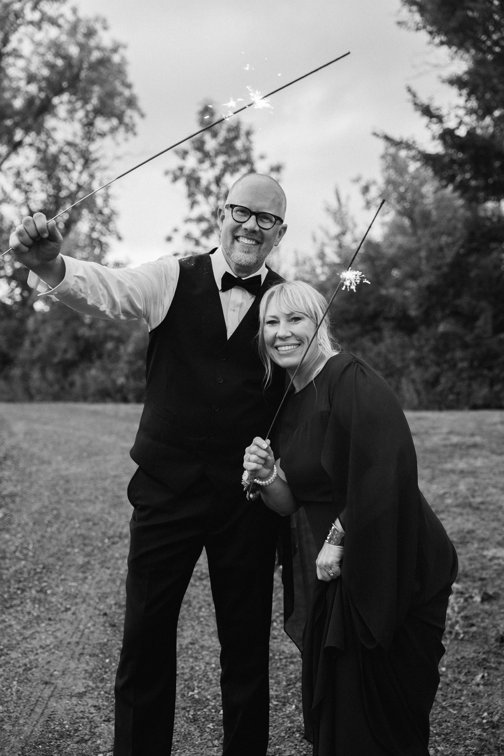
The June Wedding
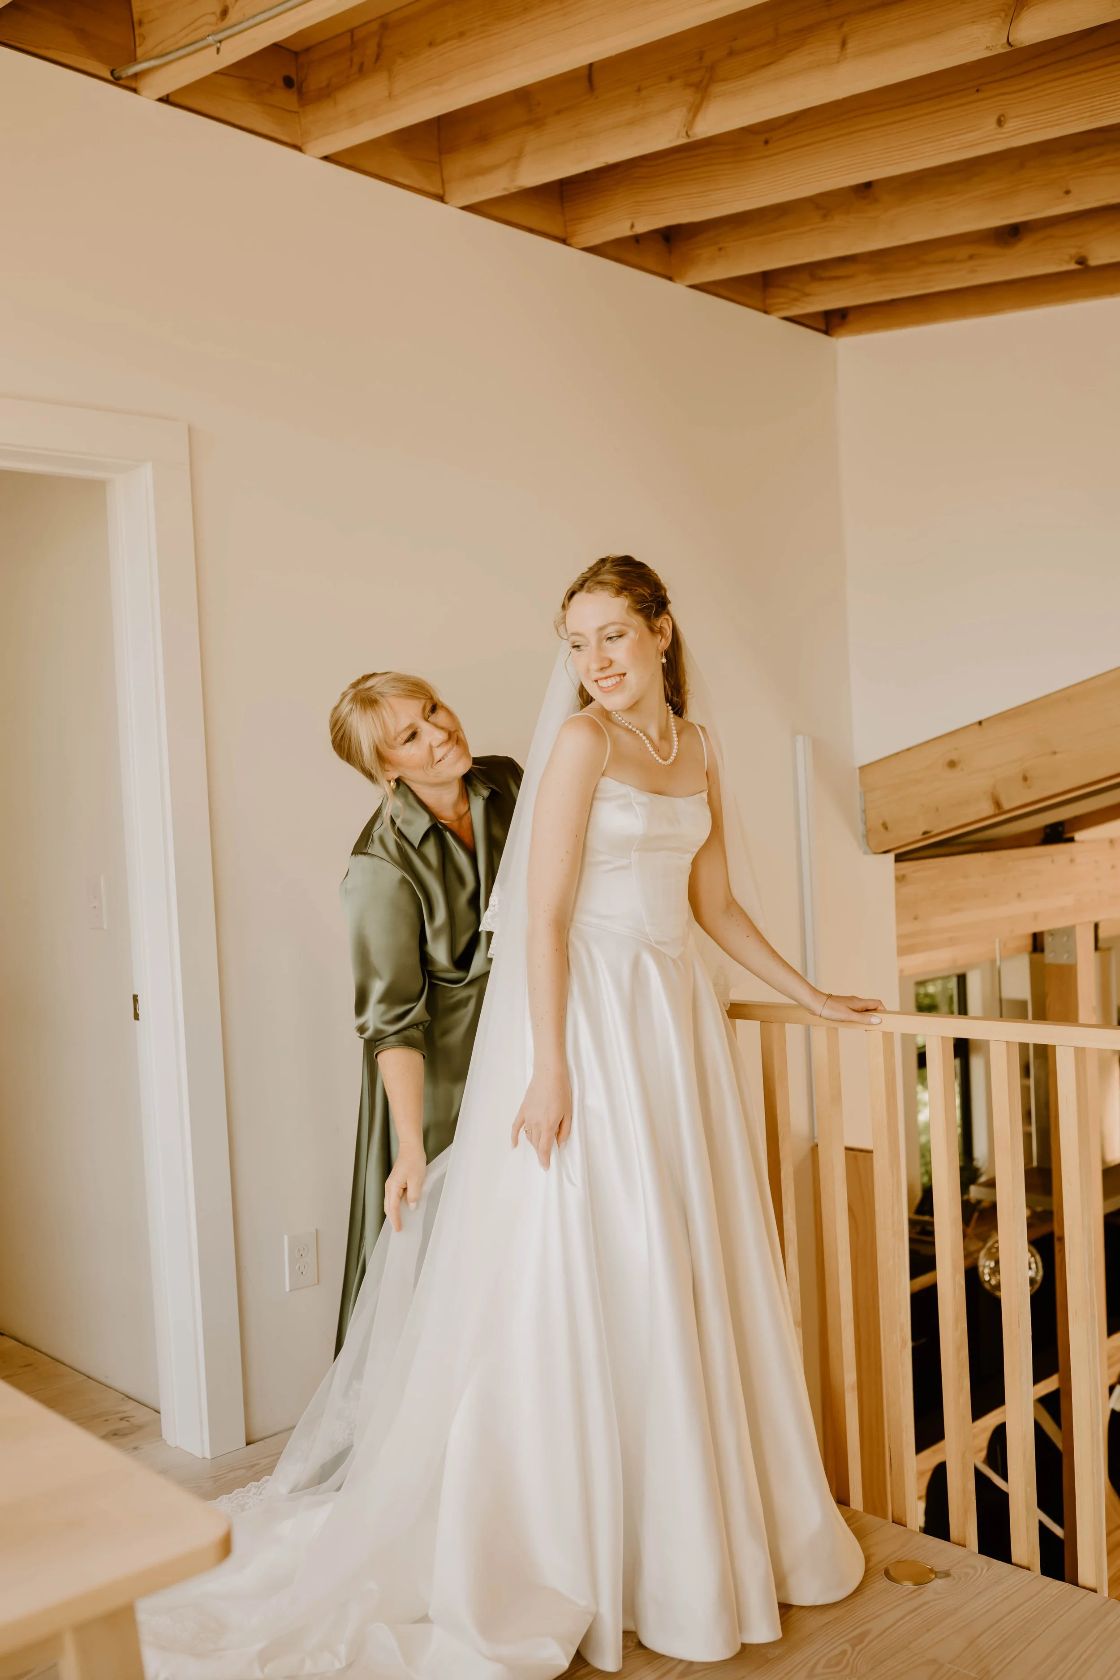
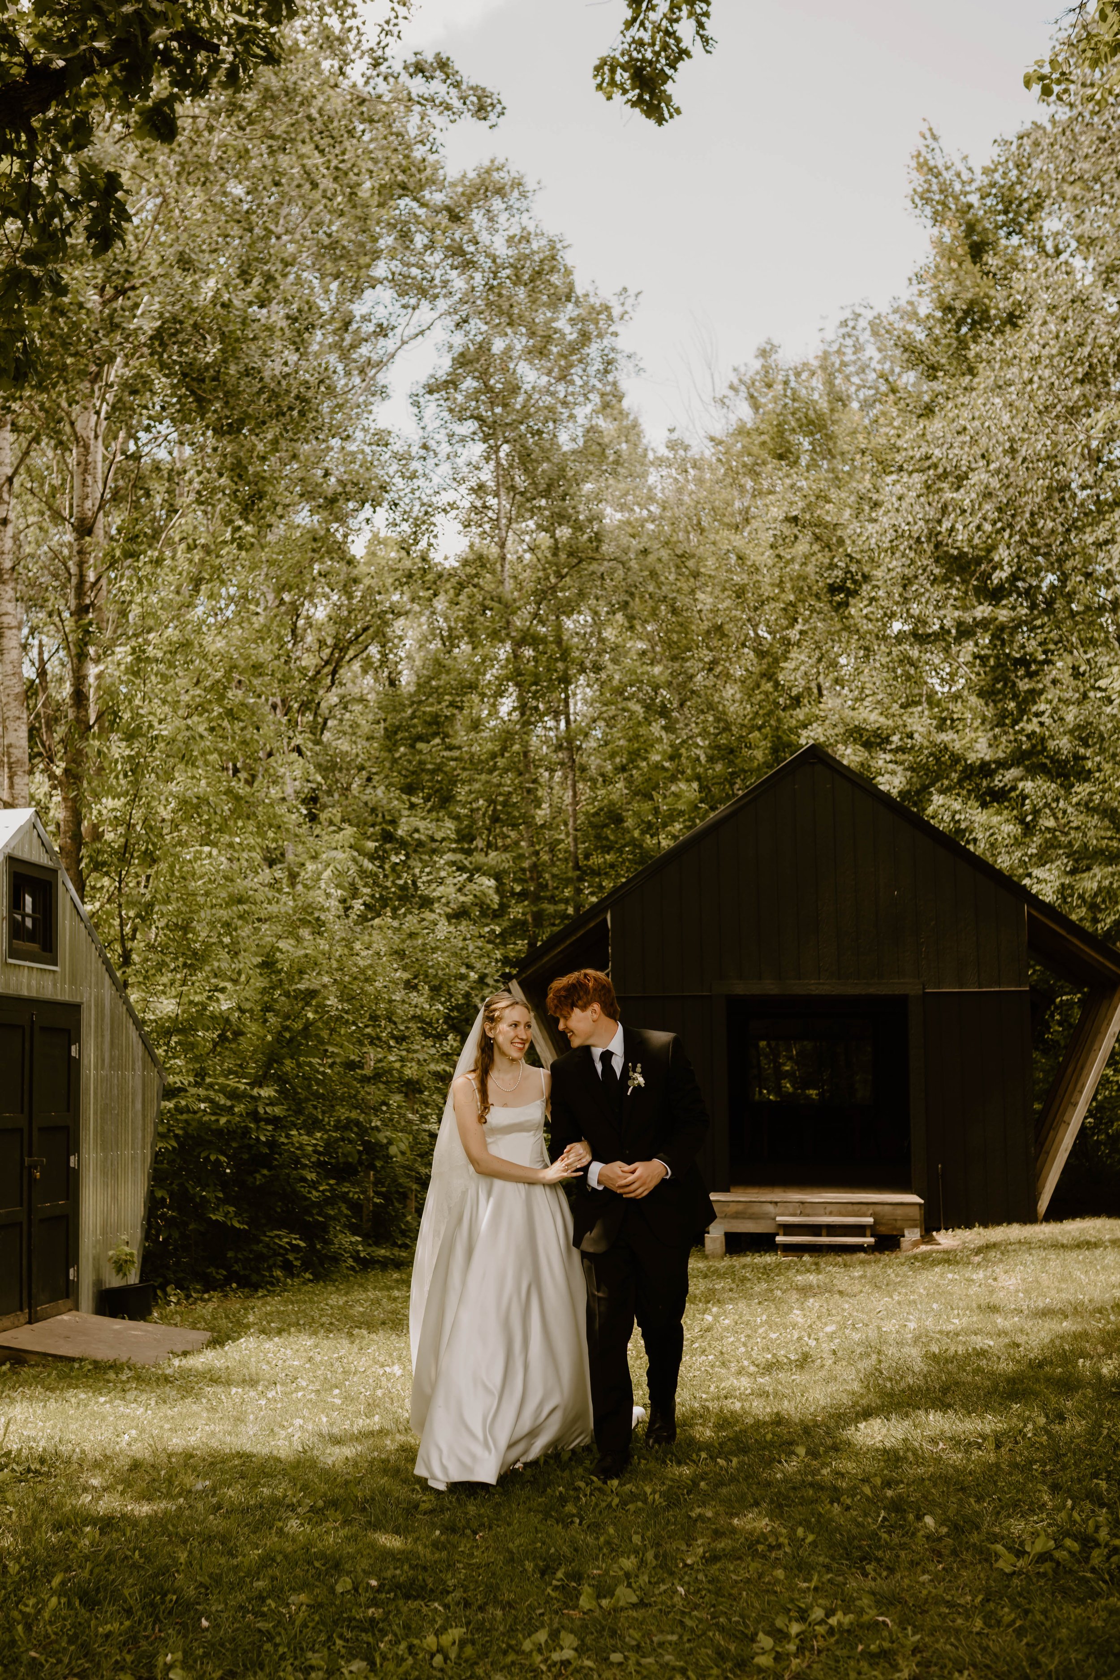
The wedding of one of your children is a truly special event. But how amazing to get to host that wedding at your home. To see our daughter get married in this place we built together as a family brings all the memories and meaning together. I believe in the value of place, and it is these events that reveal its significance. This place of hardship and labor, as well as beauty and covenant. This place of sacrifice and pain, as well as unity and blessing. It is a special thing, as a father, to get to build a place for your children, where you get to see fruitfulness in their lives and celebrate life together.






A Stair that Connects

This stair leads to our apple orchard, located in the upper field, north of our house. This pathway makes its presence known in the courtyard by cutting between the garage and utility room to the north, finding shelter under a sloping roof form held up by columns and extending to the south with a dry creek bed that collects roof water runoff.


Since the stair sits between two larger forms and is mostly unroofed, the sky becomes framed and featured in the ascent.

Emerging from the stairs, this axial pathway continues through a gap in the native prairie grasses and into a type of room for the apple trees, framed by the grasses on one side and the woods on the other.


View back toward the house from the apple trees
Back on the south side, this same axis extends out from the dry creek bed, alongside the garden and terminates at the chicken coop.
So the stair mediates the upper and lower fields, drawing those separate areas into one continuous experience through this axis. And at the same time, allows that experience of both fields to be connected and accessible from the main movement axis of the home. These two lines intersect in the courtyard, which makes it a central hub. The courtyard gathering the larger site into itself, unifying the home with its setting.

View to the south from the courtyard