• Projects
  • About
  • News
  • Connect
Menu

Stone Tent Architecture

15001 140th Street
Foreston, MN, 56330
612.508.8099

Listening.Recognizing.Illuminating

Stone Tent Architecture

  • Projects
  • About
  • News
  • Connect

Framing Part 4 - South Canopy

November 29, 2015 Erik Johnson

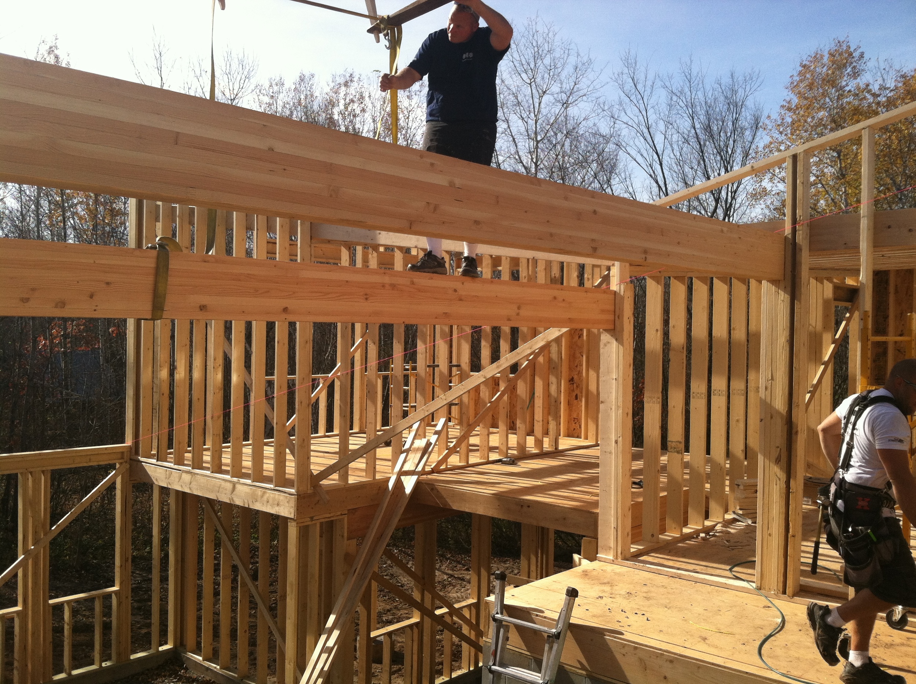
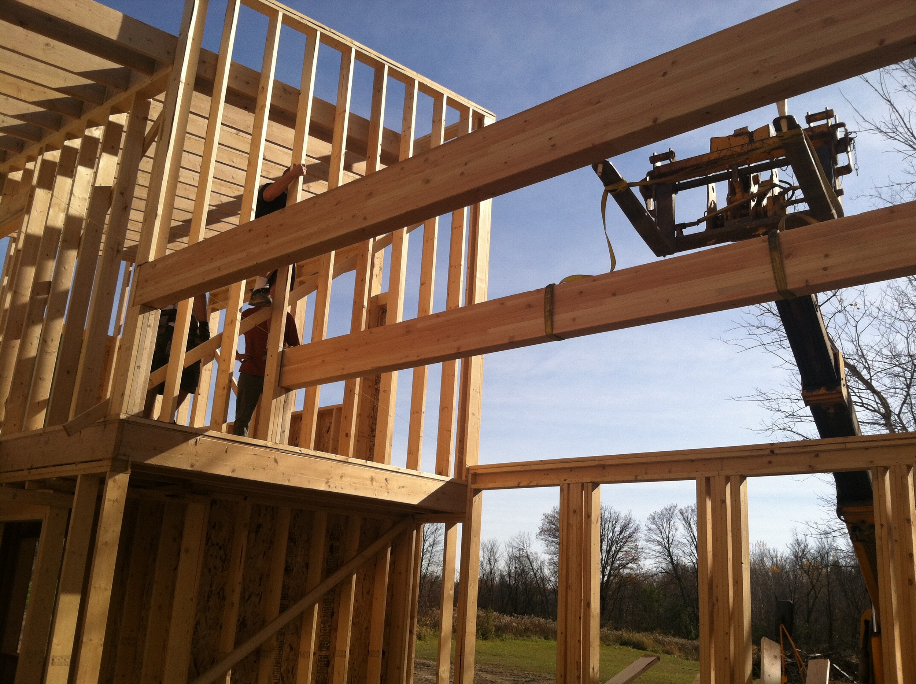

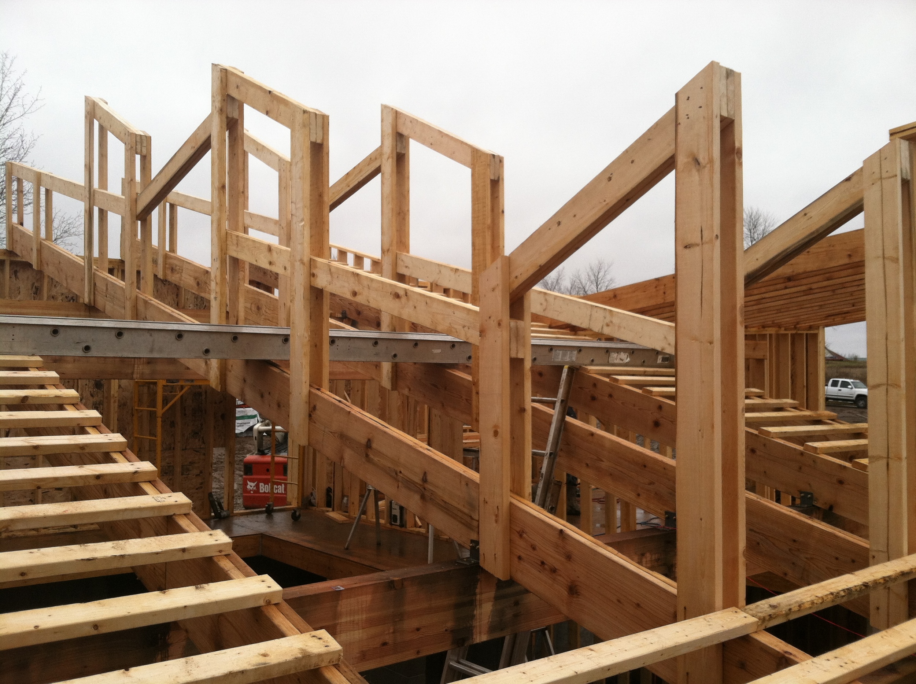


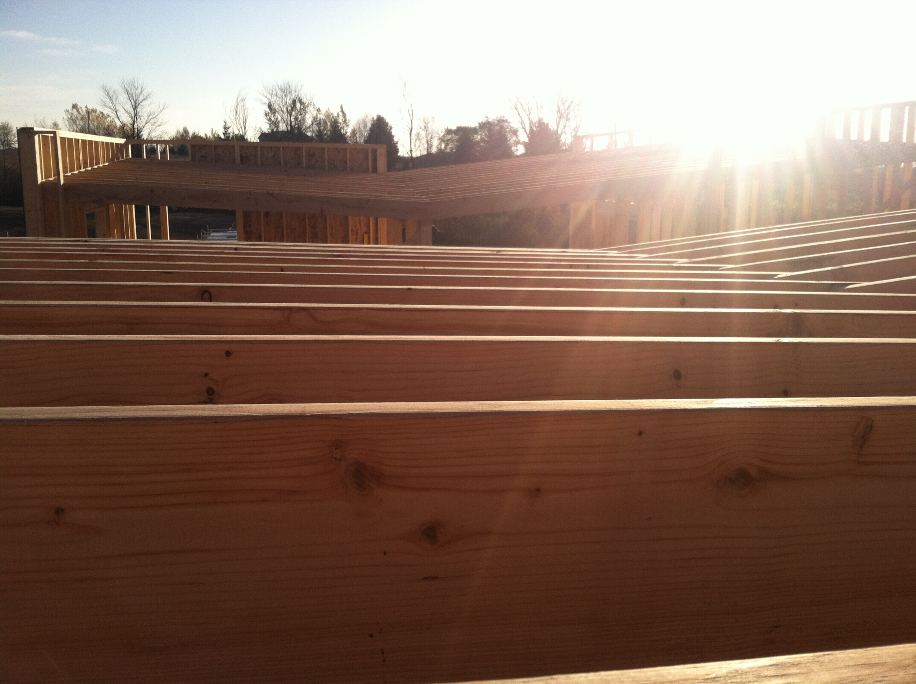
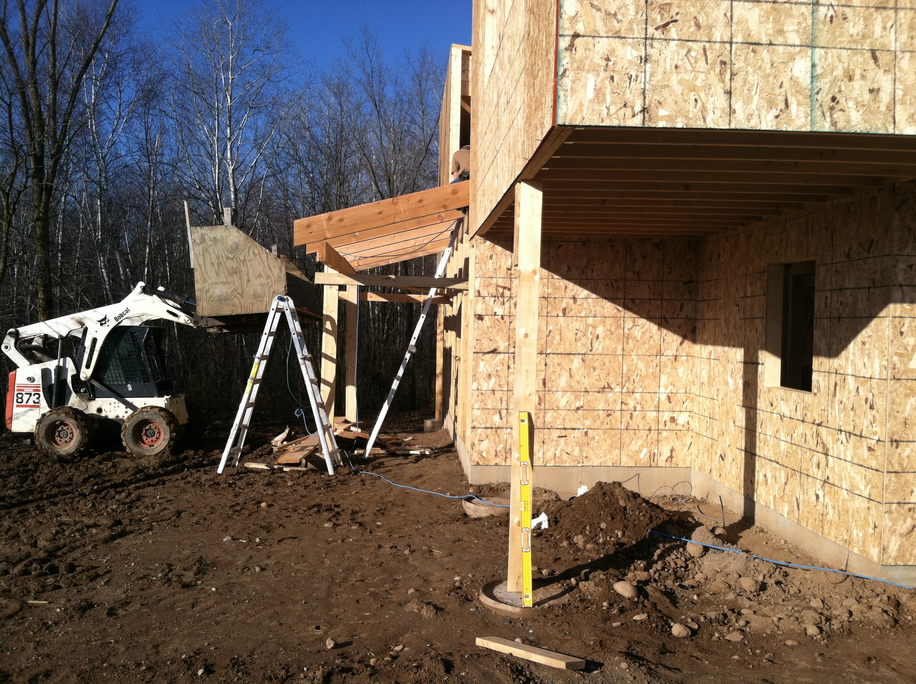
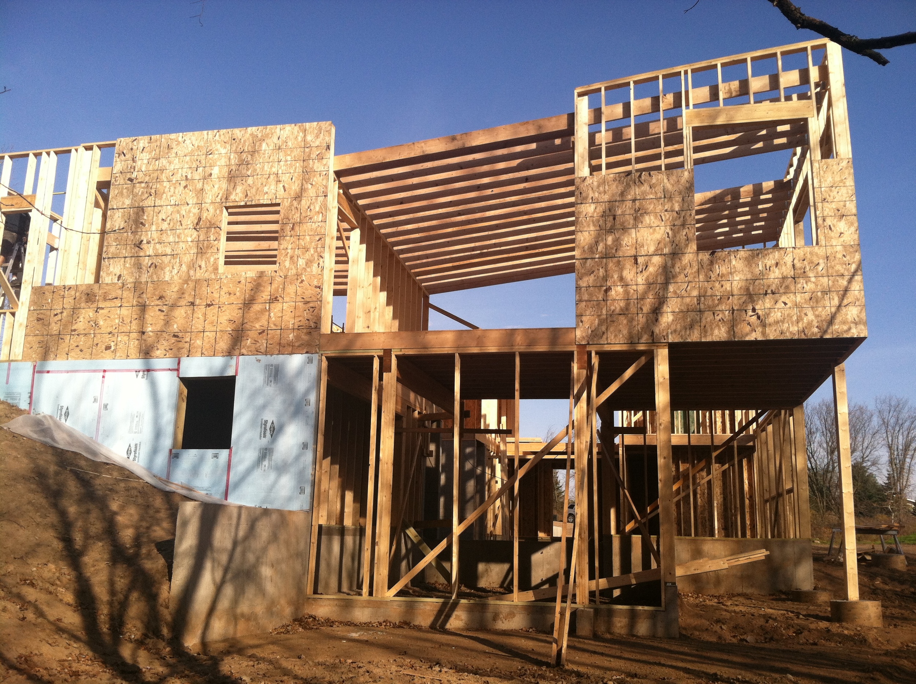
Doubled cedar 2x12's extend beyond the south wall and bear on an external beam to create the main structure for the south canopy roof. This roof will provide a frame to attach vertical slats that will shade the southern sunlight entering the kitchen. It will also collect and distribute the water running down from the rest of the roof.
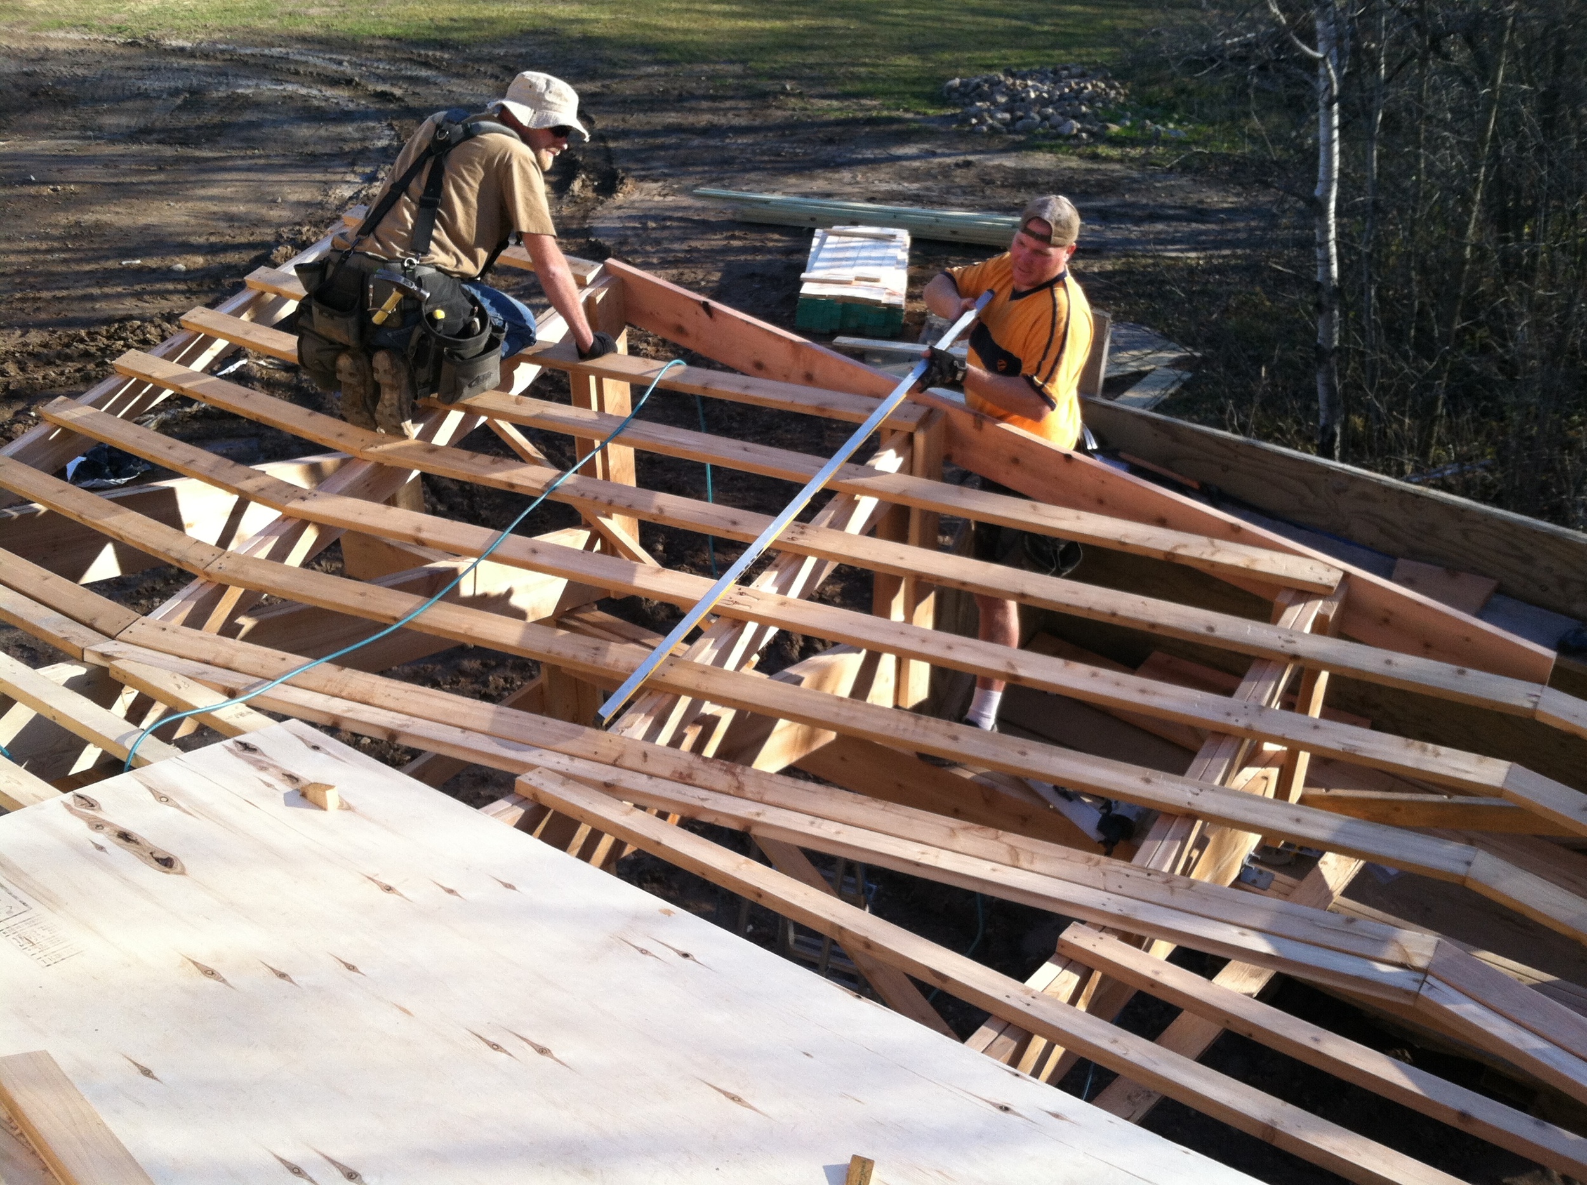
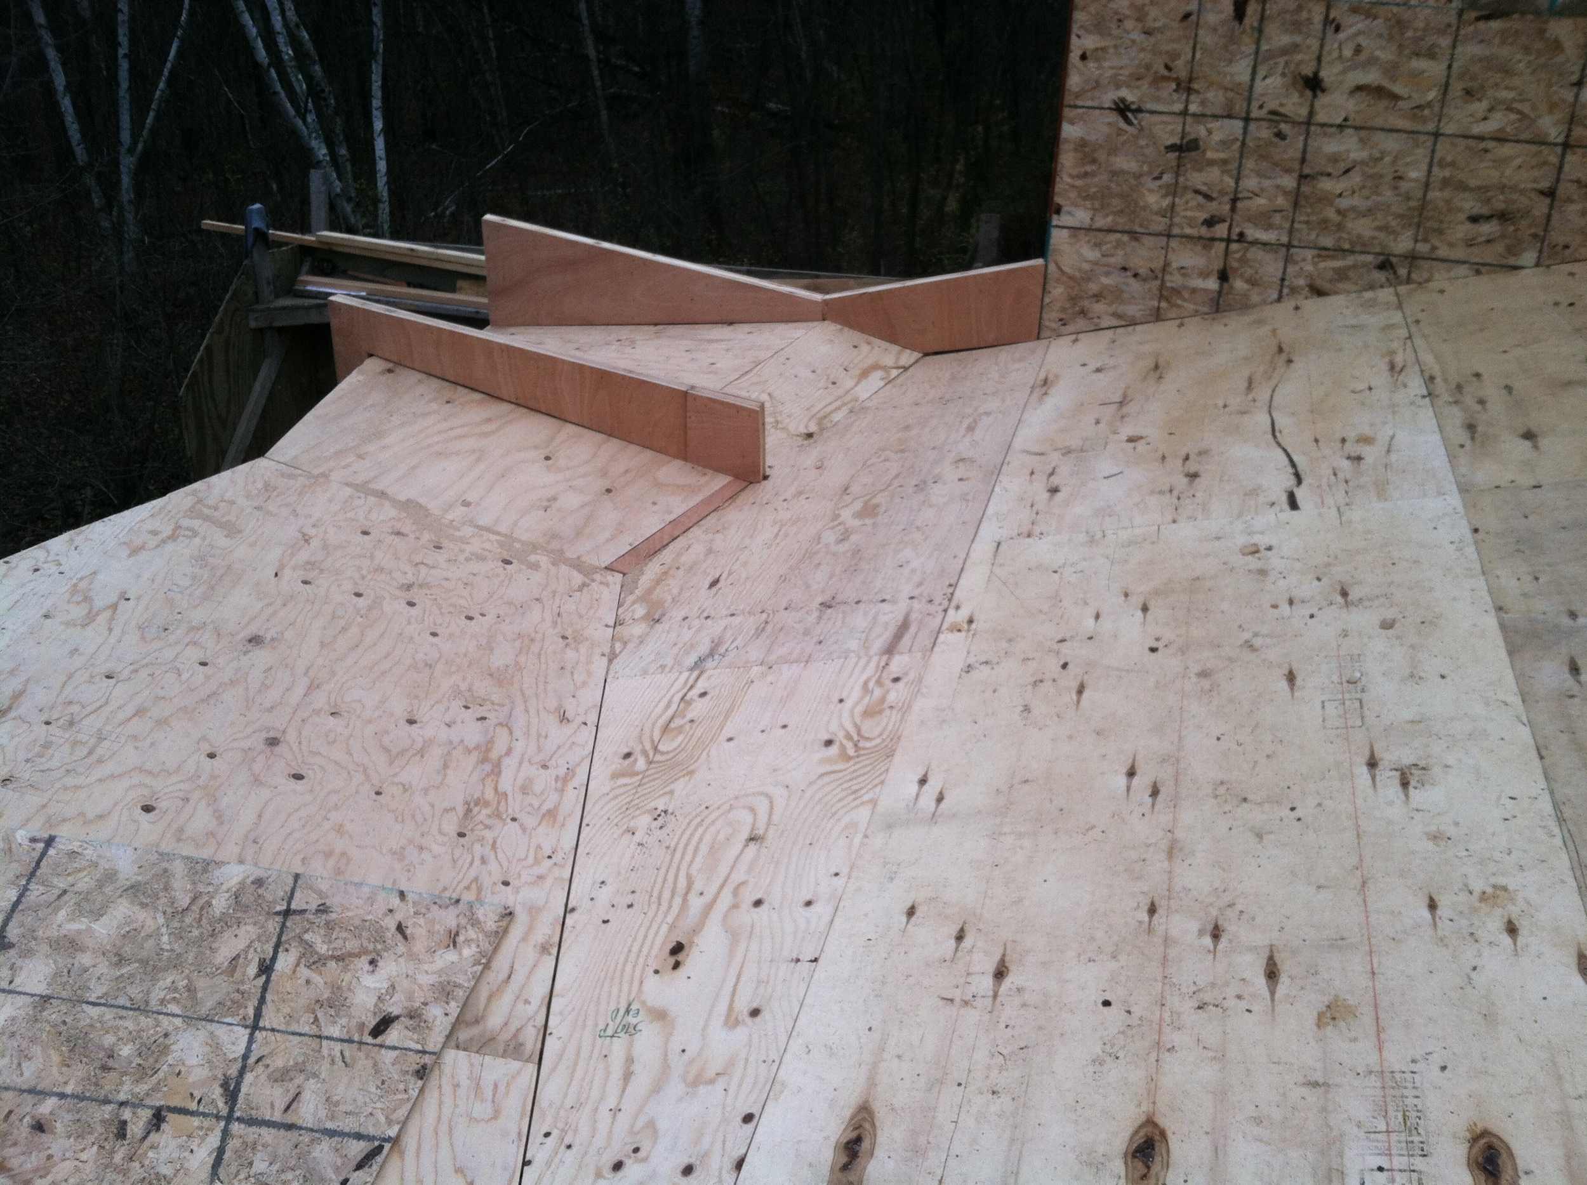
The canopy roof slopes up to stop the water from flowing off the end of the roof and directs it to a location where a roof drain will be located. This roof drain will collect the water into a cistern. Next to the roof drain is a large framed scupper that will allow heavy rains to overflow off the roof.

The roof drain will extend down to the bottom of the canopy beam. From there the water will fall visibly into the cistern below. This roof drain is centered on the kitchen window where the sink will be located, allowing a visible connection between the rain water and kitchen faucet water. This collected rain water will be used for watering the vegetable gardens to the south.

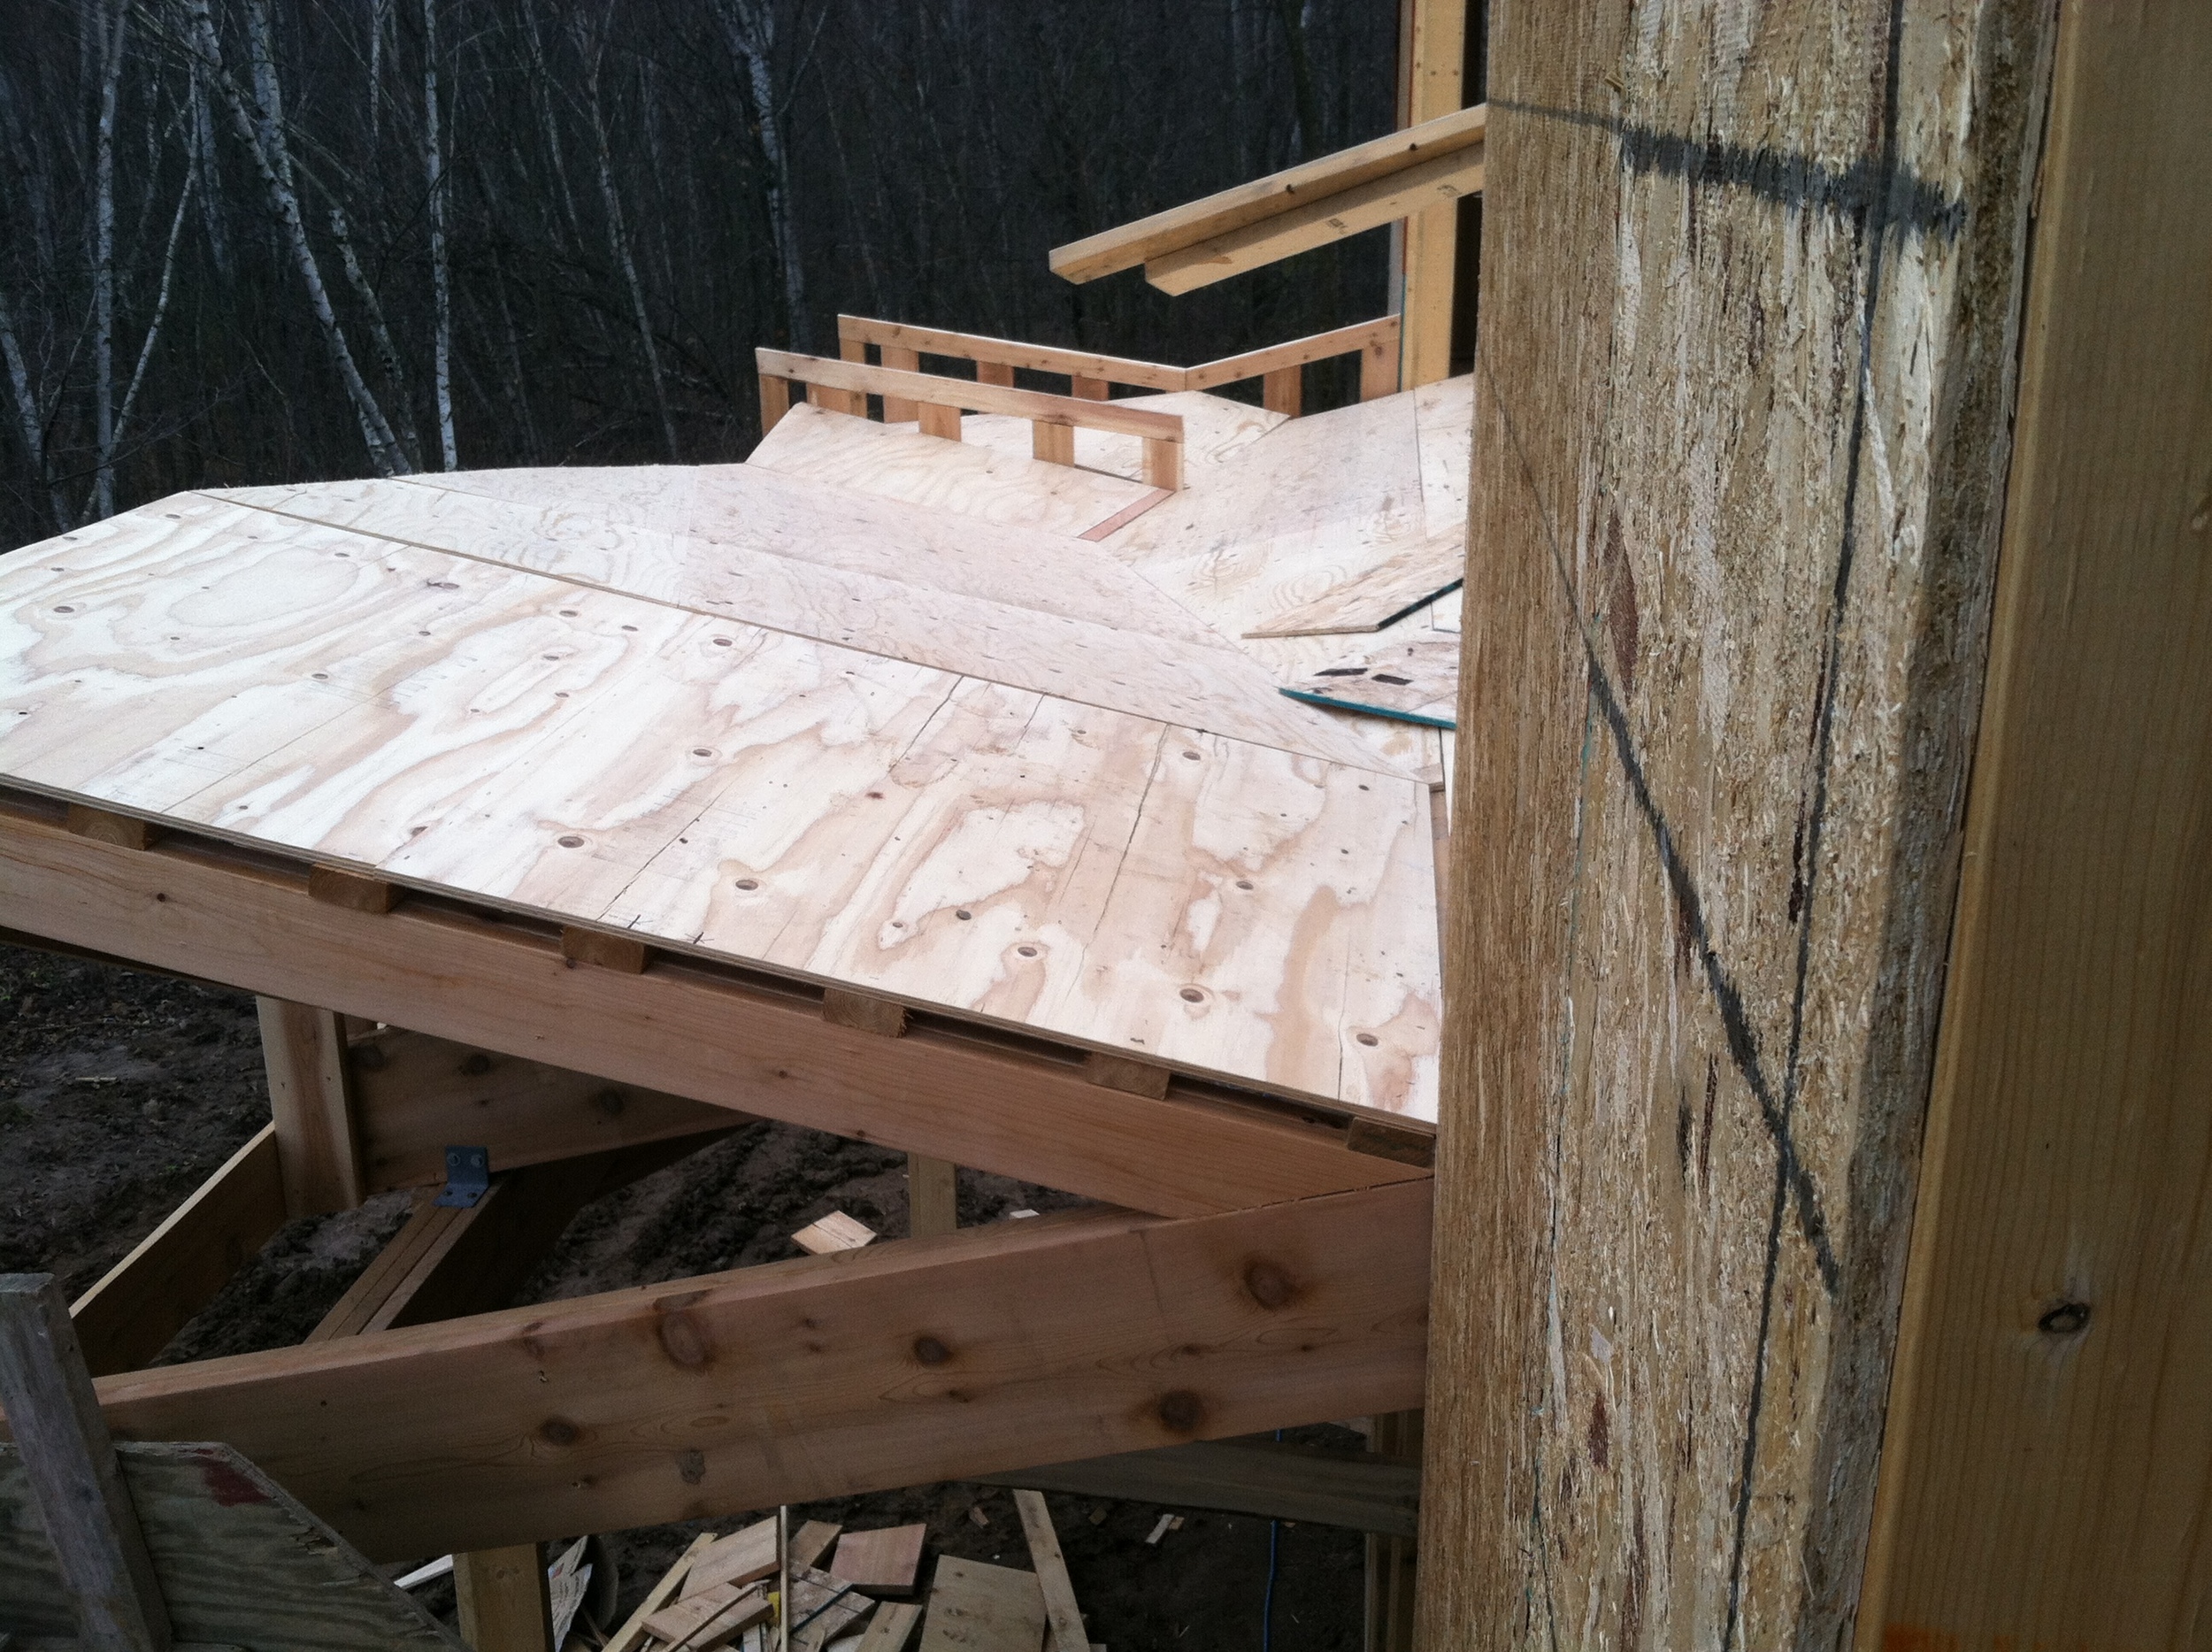
Here is the overflow scupper and the low area showing where the roof drain will be located.
In Field's Edge Progress
Comment

Framing Part 3 - Center Roof

November 29, 2015 Erik Johnson

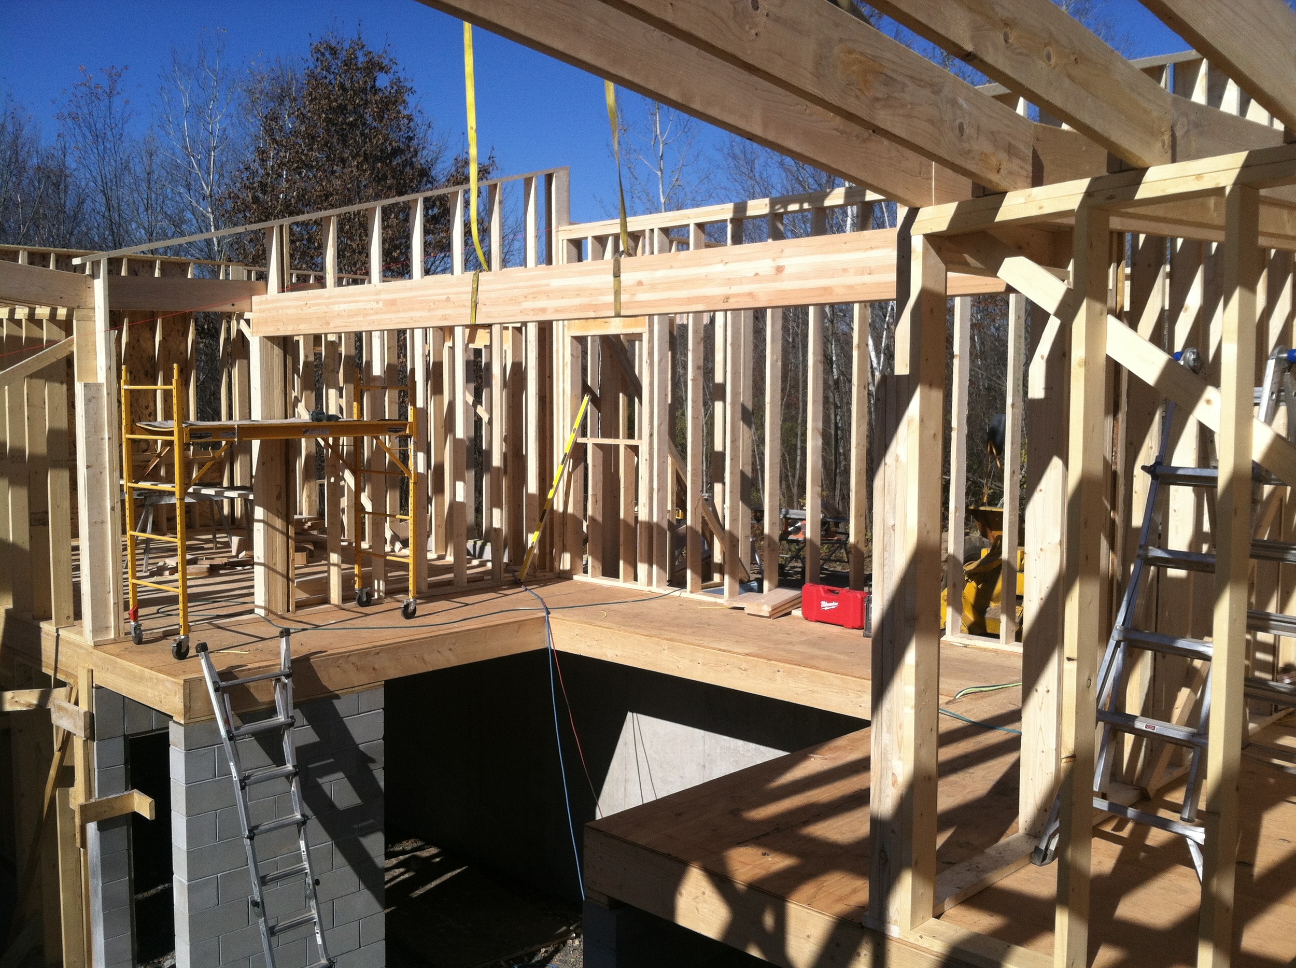
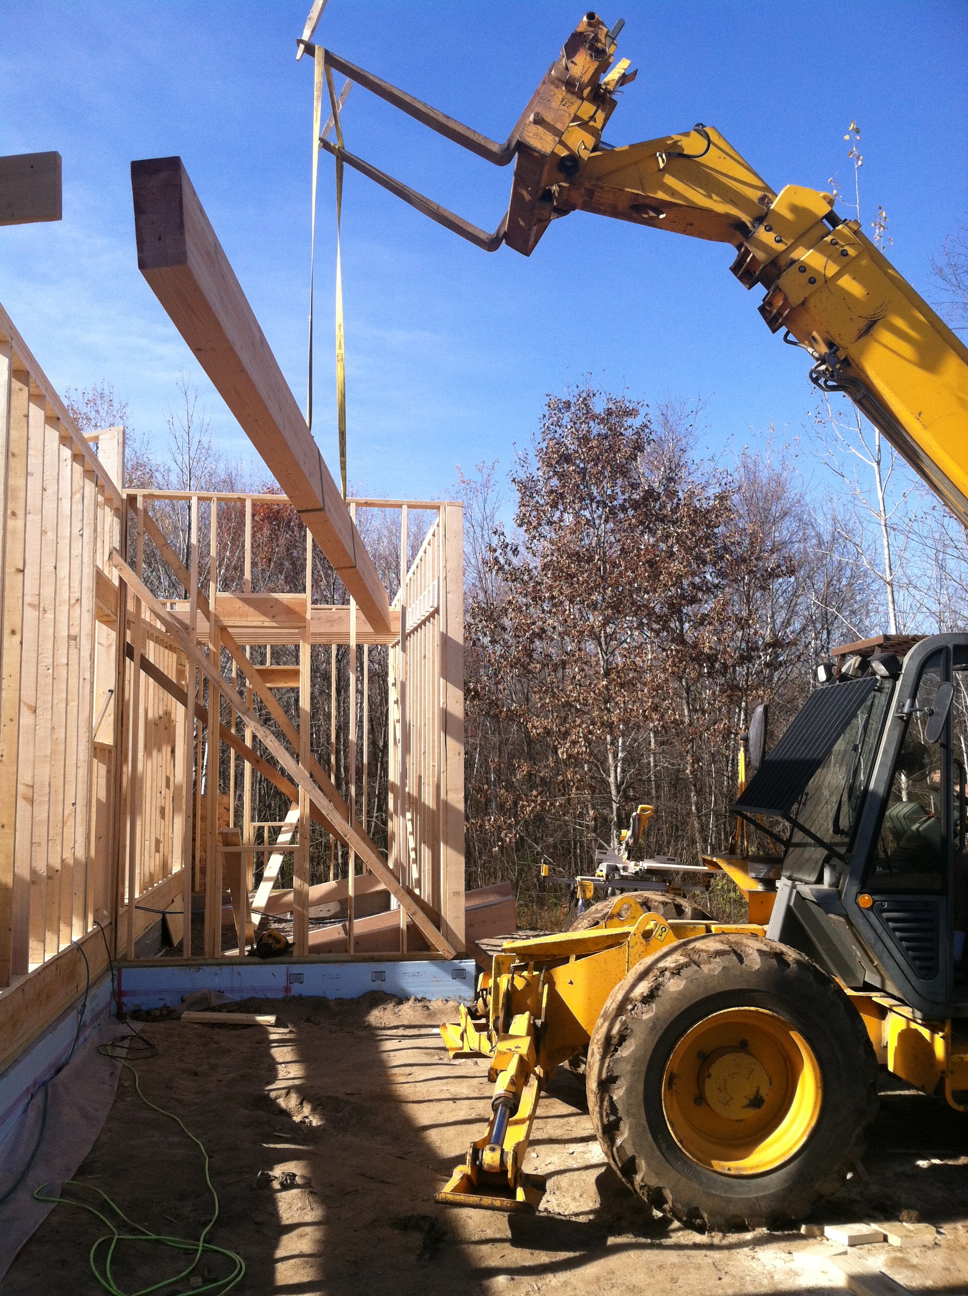
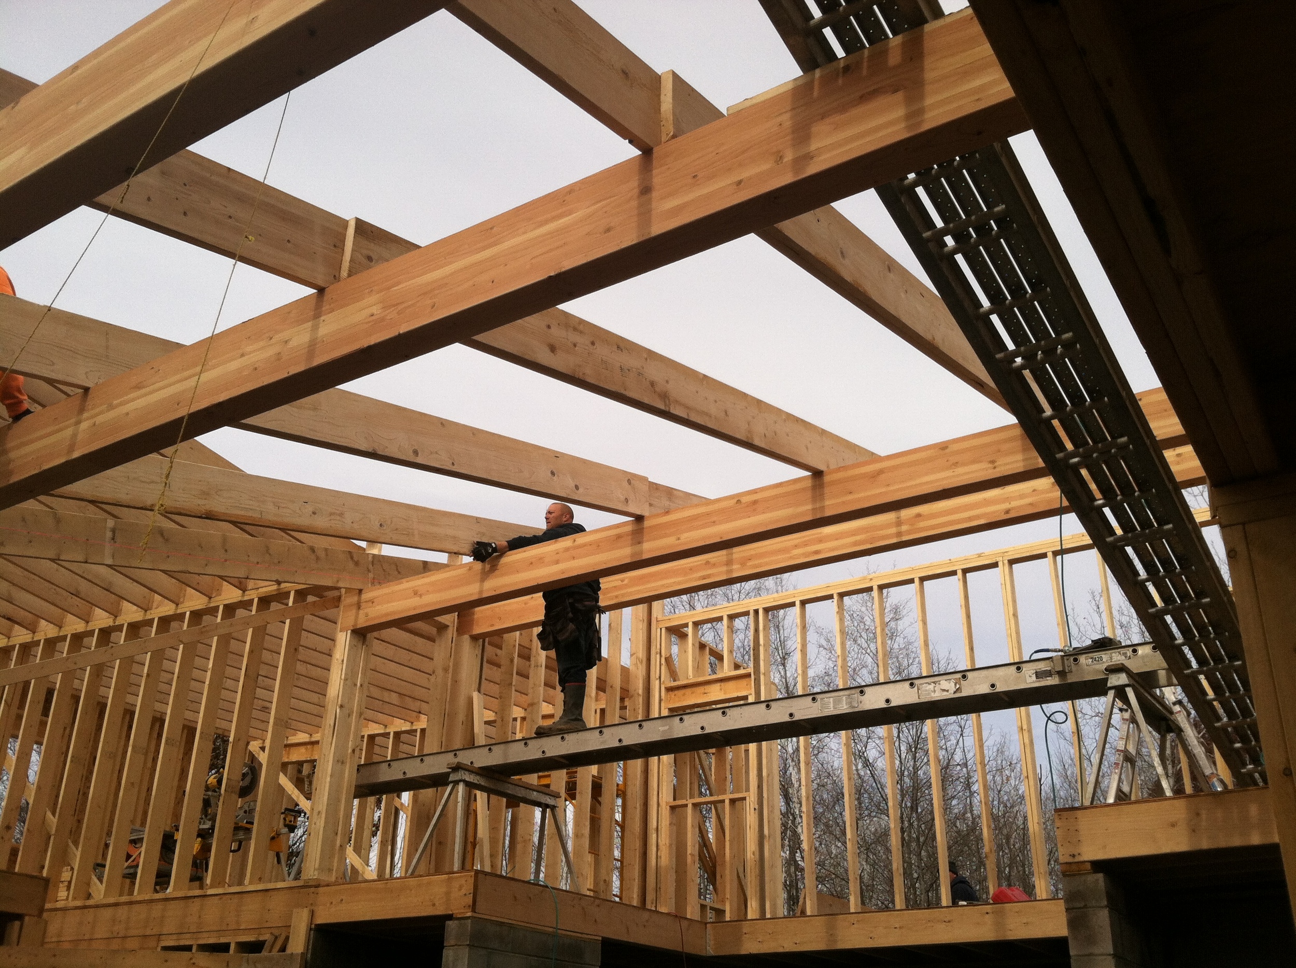

In addition to the north and south walls, the center roof is supported by four glulam beams spanning east to west.

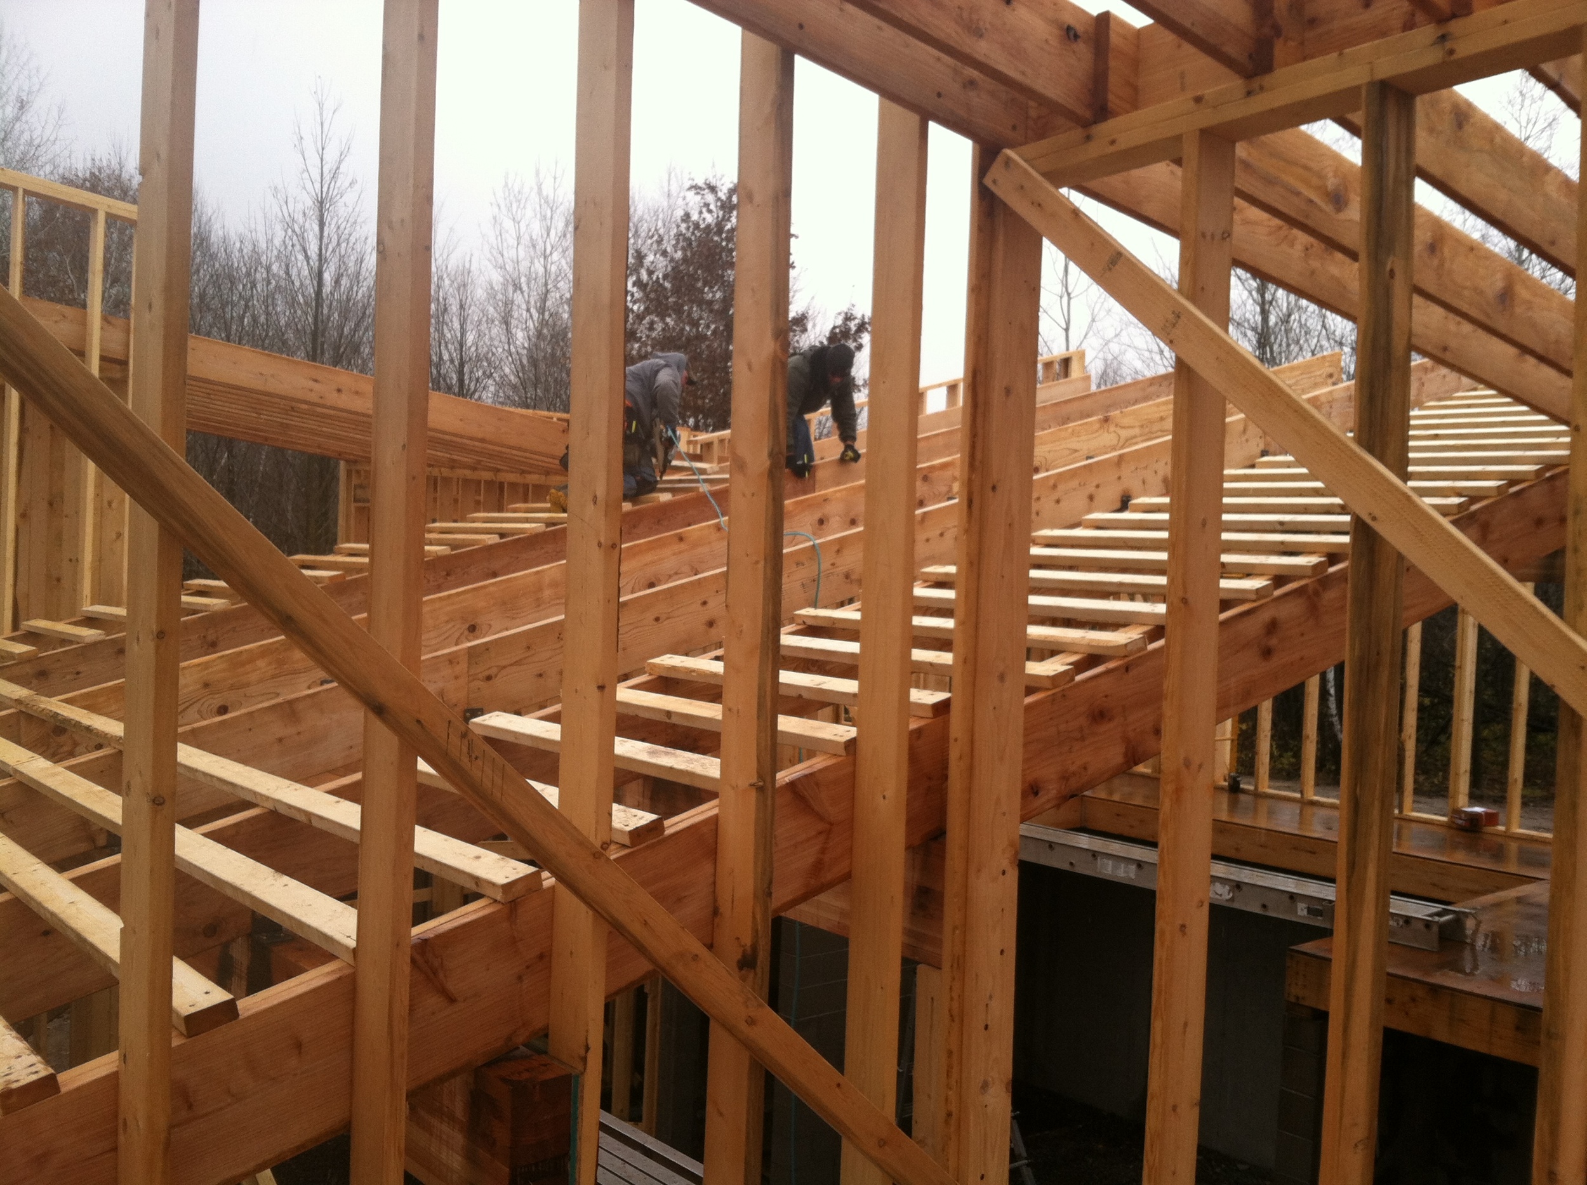
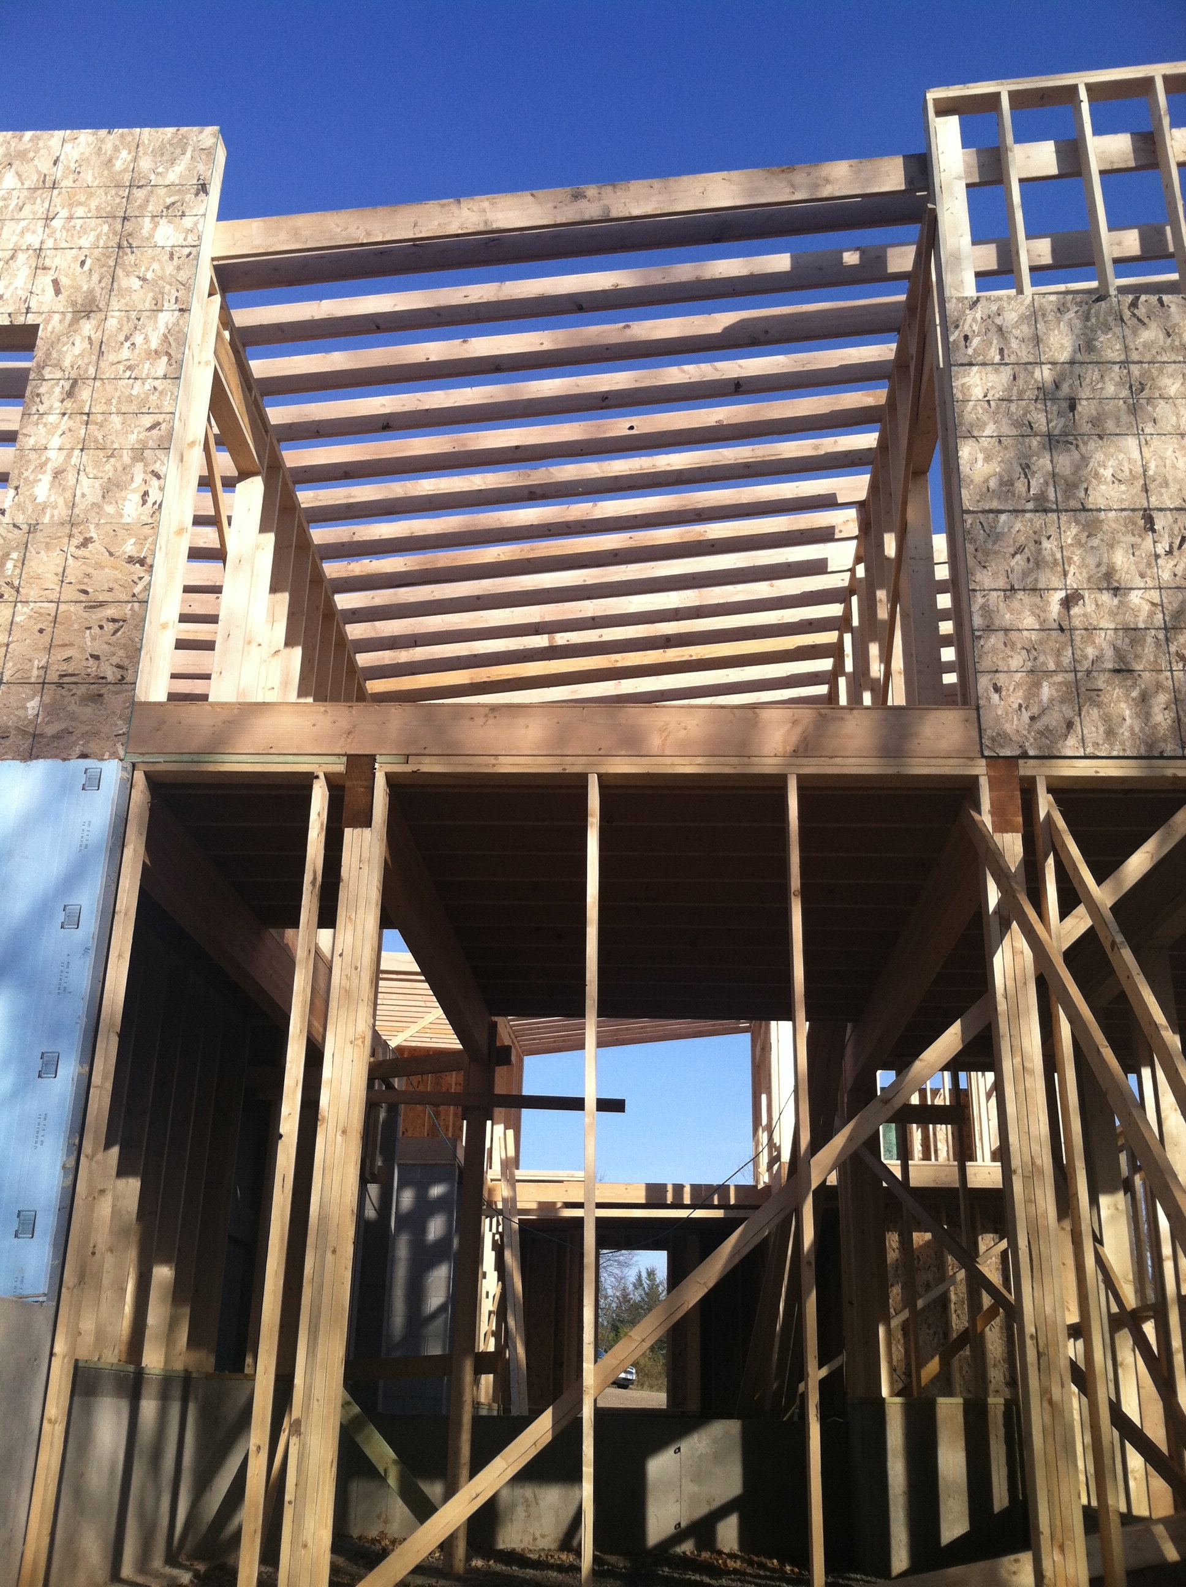
Once the beams were all in place, doubled 2x12's were placed spanning down the slope in the north south direction.

2x4 purlins were then placed across the 2x12's to support the sloping portion of the central roof where water will drain off the side roofs.

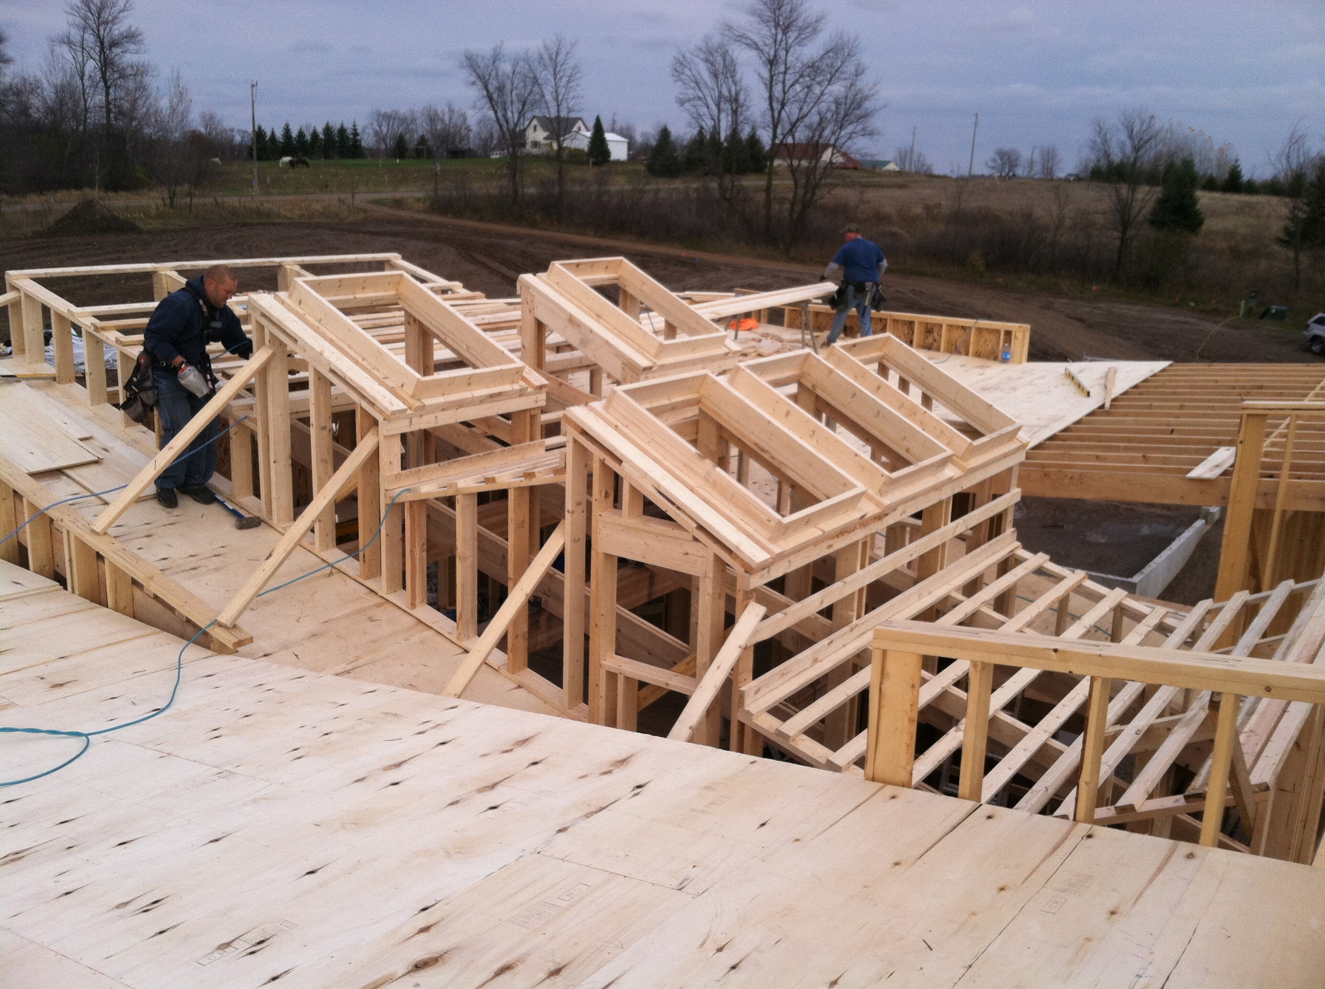
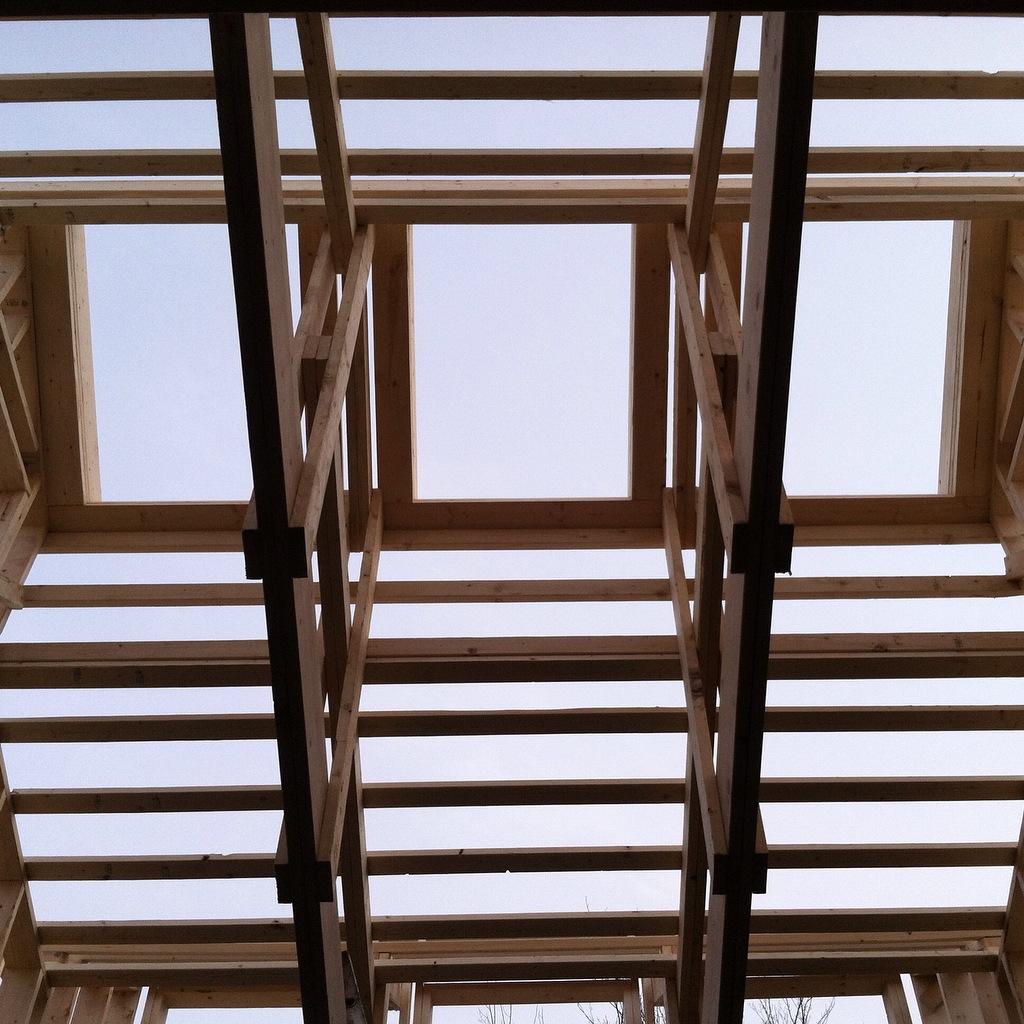
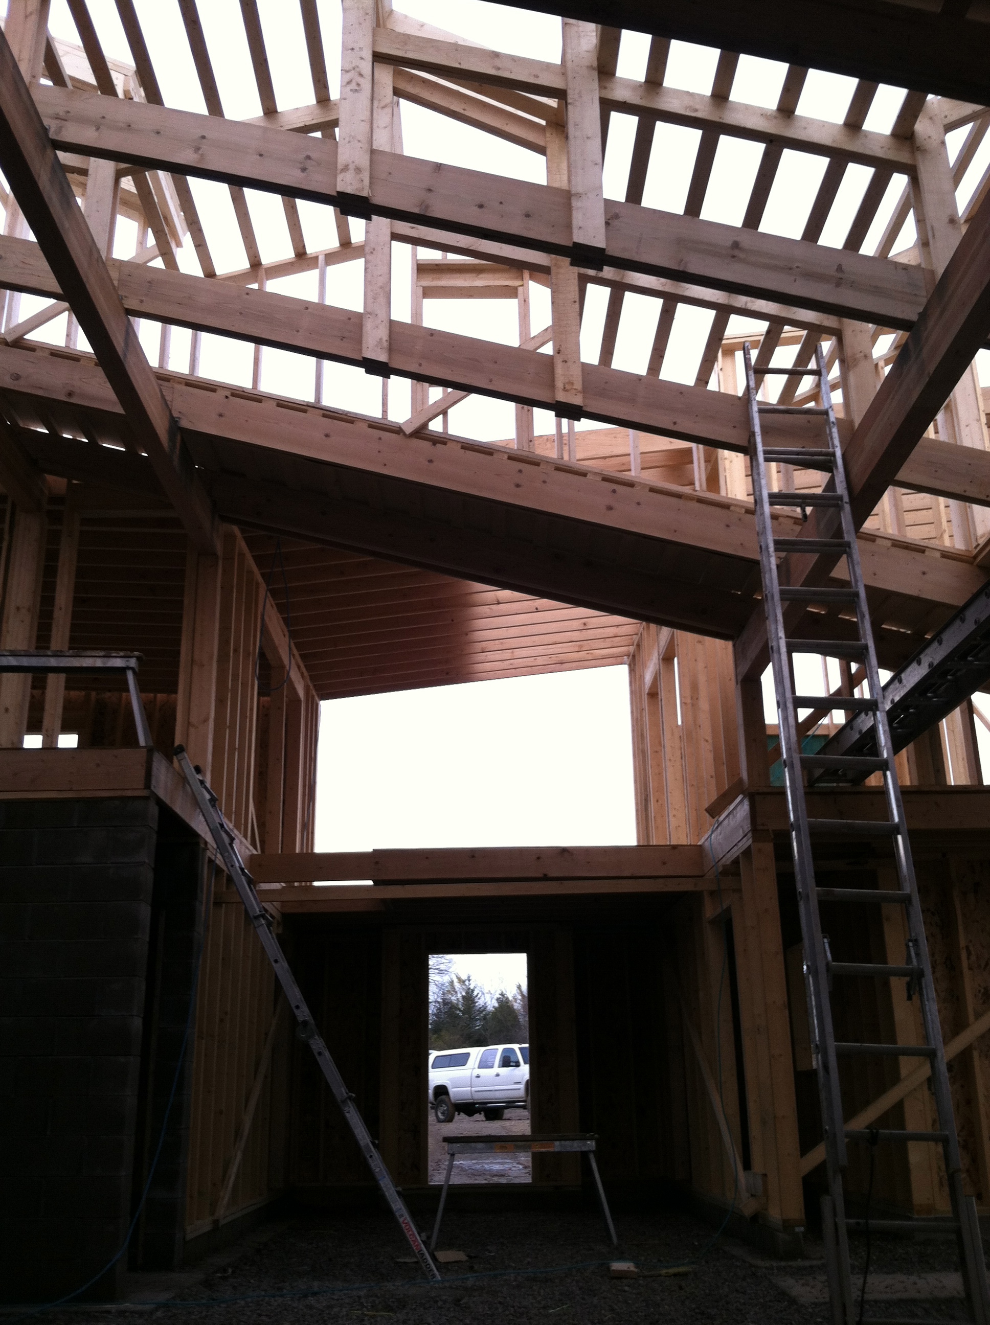
In the middle of this sloping roof a hand framed truss rises to create a higher roof that will provide space for clerestory windows and skylights above.

Here the directional flow of the water down the roofs can be understood.
Five skylights above, three clerestory windows on the south, one on the east and west sides, and three on the north side create the full extent of light that will filter down into the central living space. Each section of light from above corresponds to a function below- the kitchen island, the dining table, entry into the living room around the fireplace and the balcony library.

Here are the three skylights above the dining table. Eventually, white hollow cube forms will be set up within these trusses, directing and reflecting this light from above.

In Field's Edge Progress
1 Comment

Framing Part 2 -Upper Level to Roof

November 29, 2015 Erik Johnson

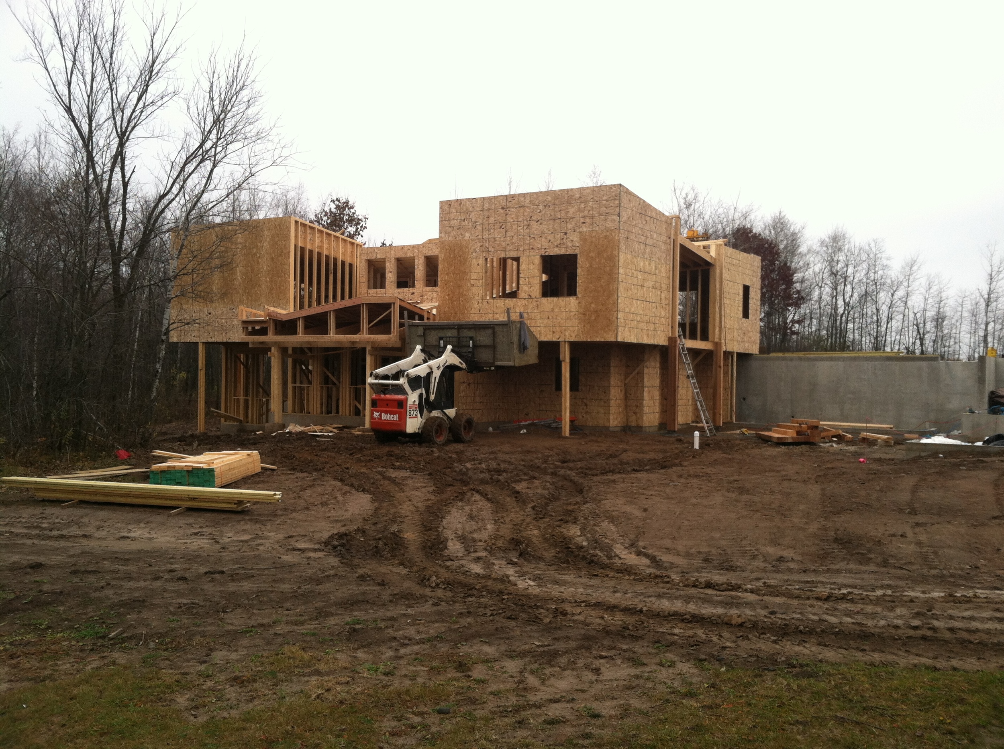
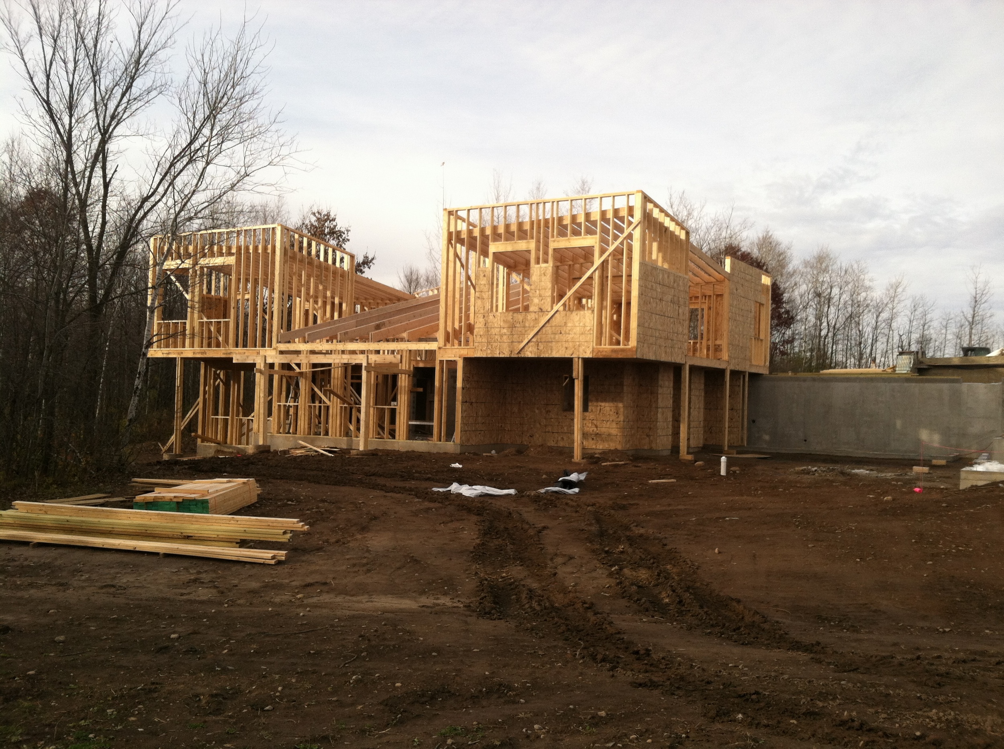



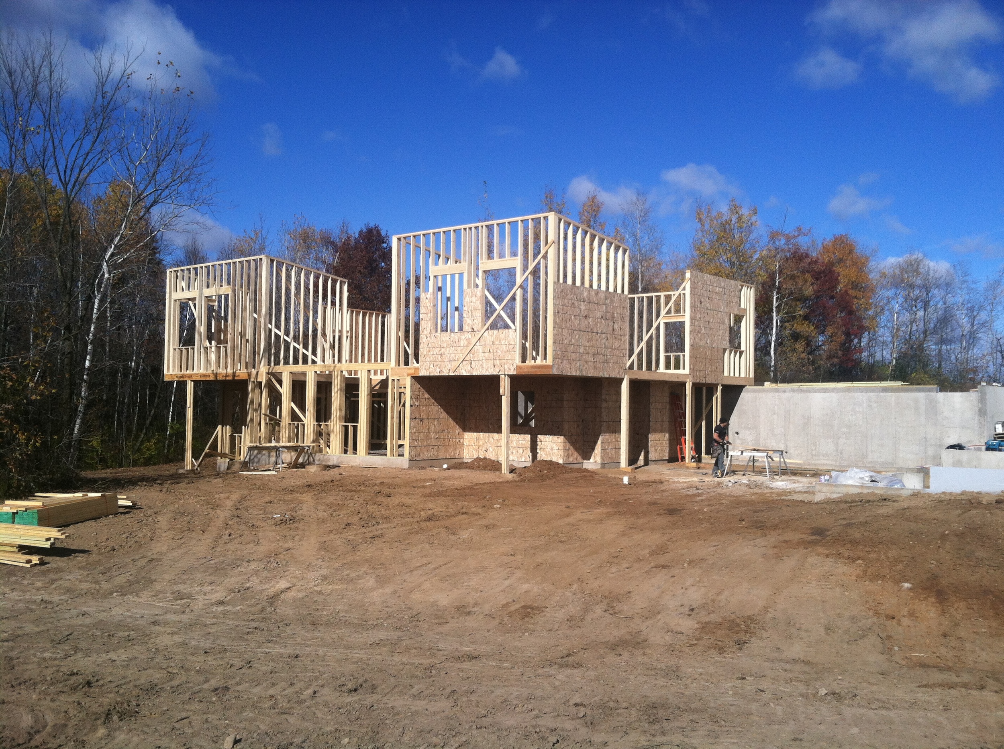
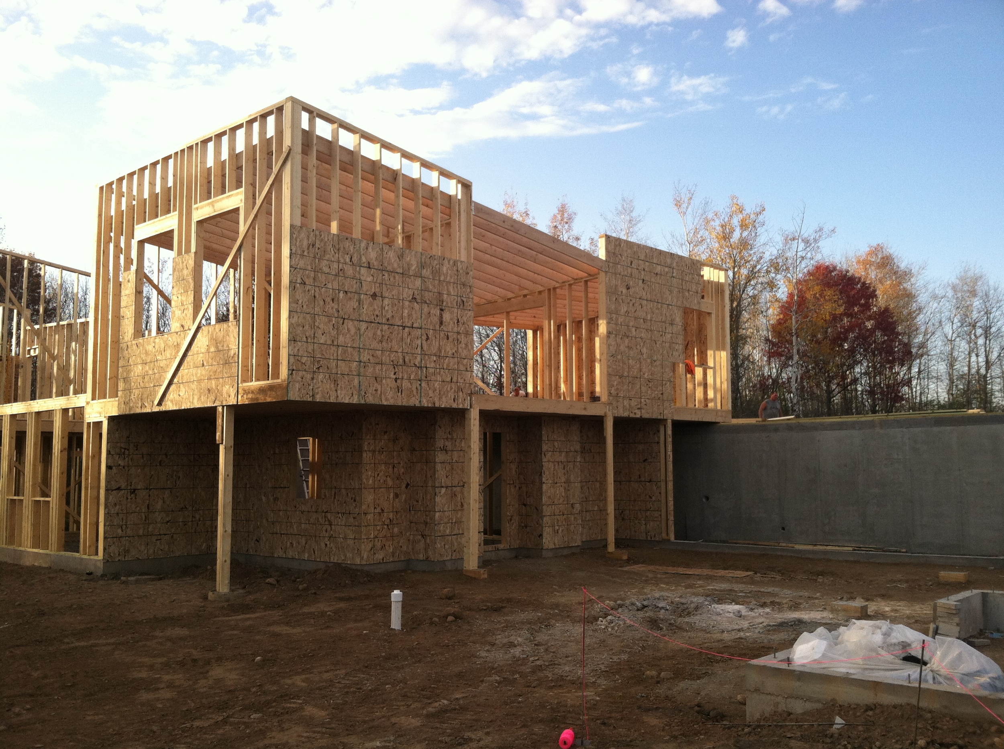
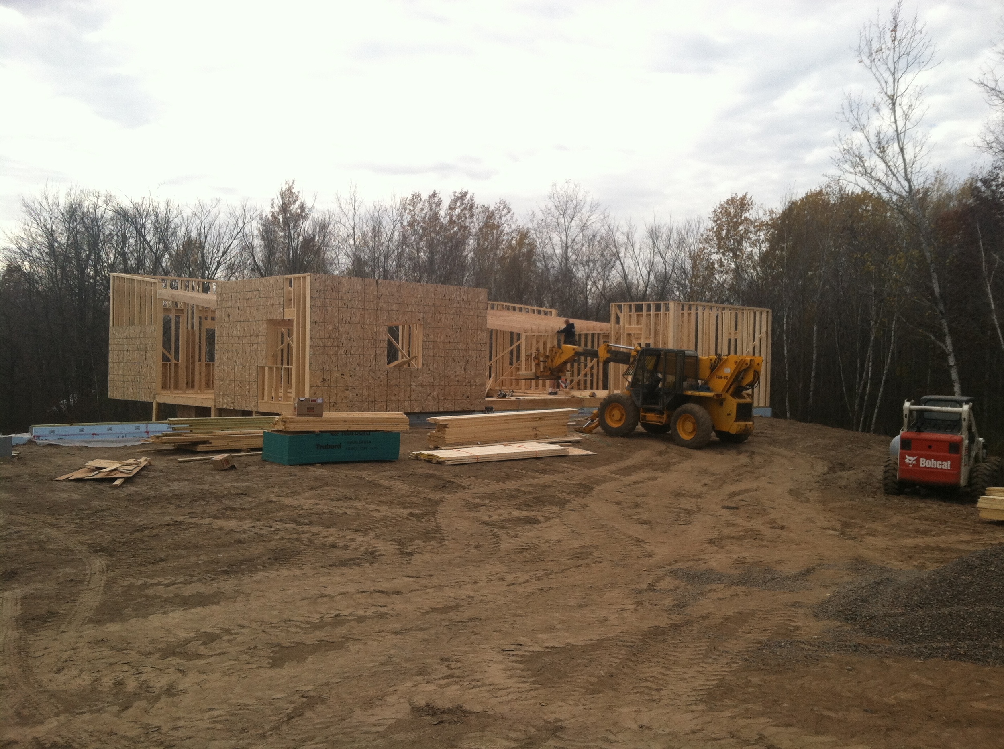
After staring at a one level building for a week there is a bit of a gasp when you see the first upper level wall tipped up. Especially when that wall is the highest point of a low sloped roof and is actually creating the parapet. We quickly accustomed to it as we saw that upper level begin to take its reaching form to the southern sky.

You can also see the floating form of the upper level corner defined as well as the covered space below it.

All of these walls will form parapets for the low sloping roof which will sit down within these walls.


The break at this exterior wall on the upper level frames another void that will be preserved through the upper level from one end to the other.

The west end of the house frames up the same as the east end, creating a symmetrical double and creating 4 defined corner masses to the house.

Like the studio, all the roof joists and plywood deck will be exposed to view in the house.

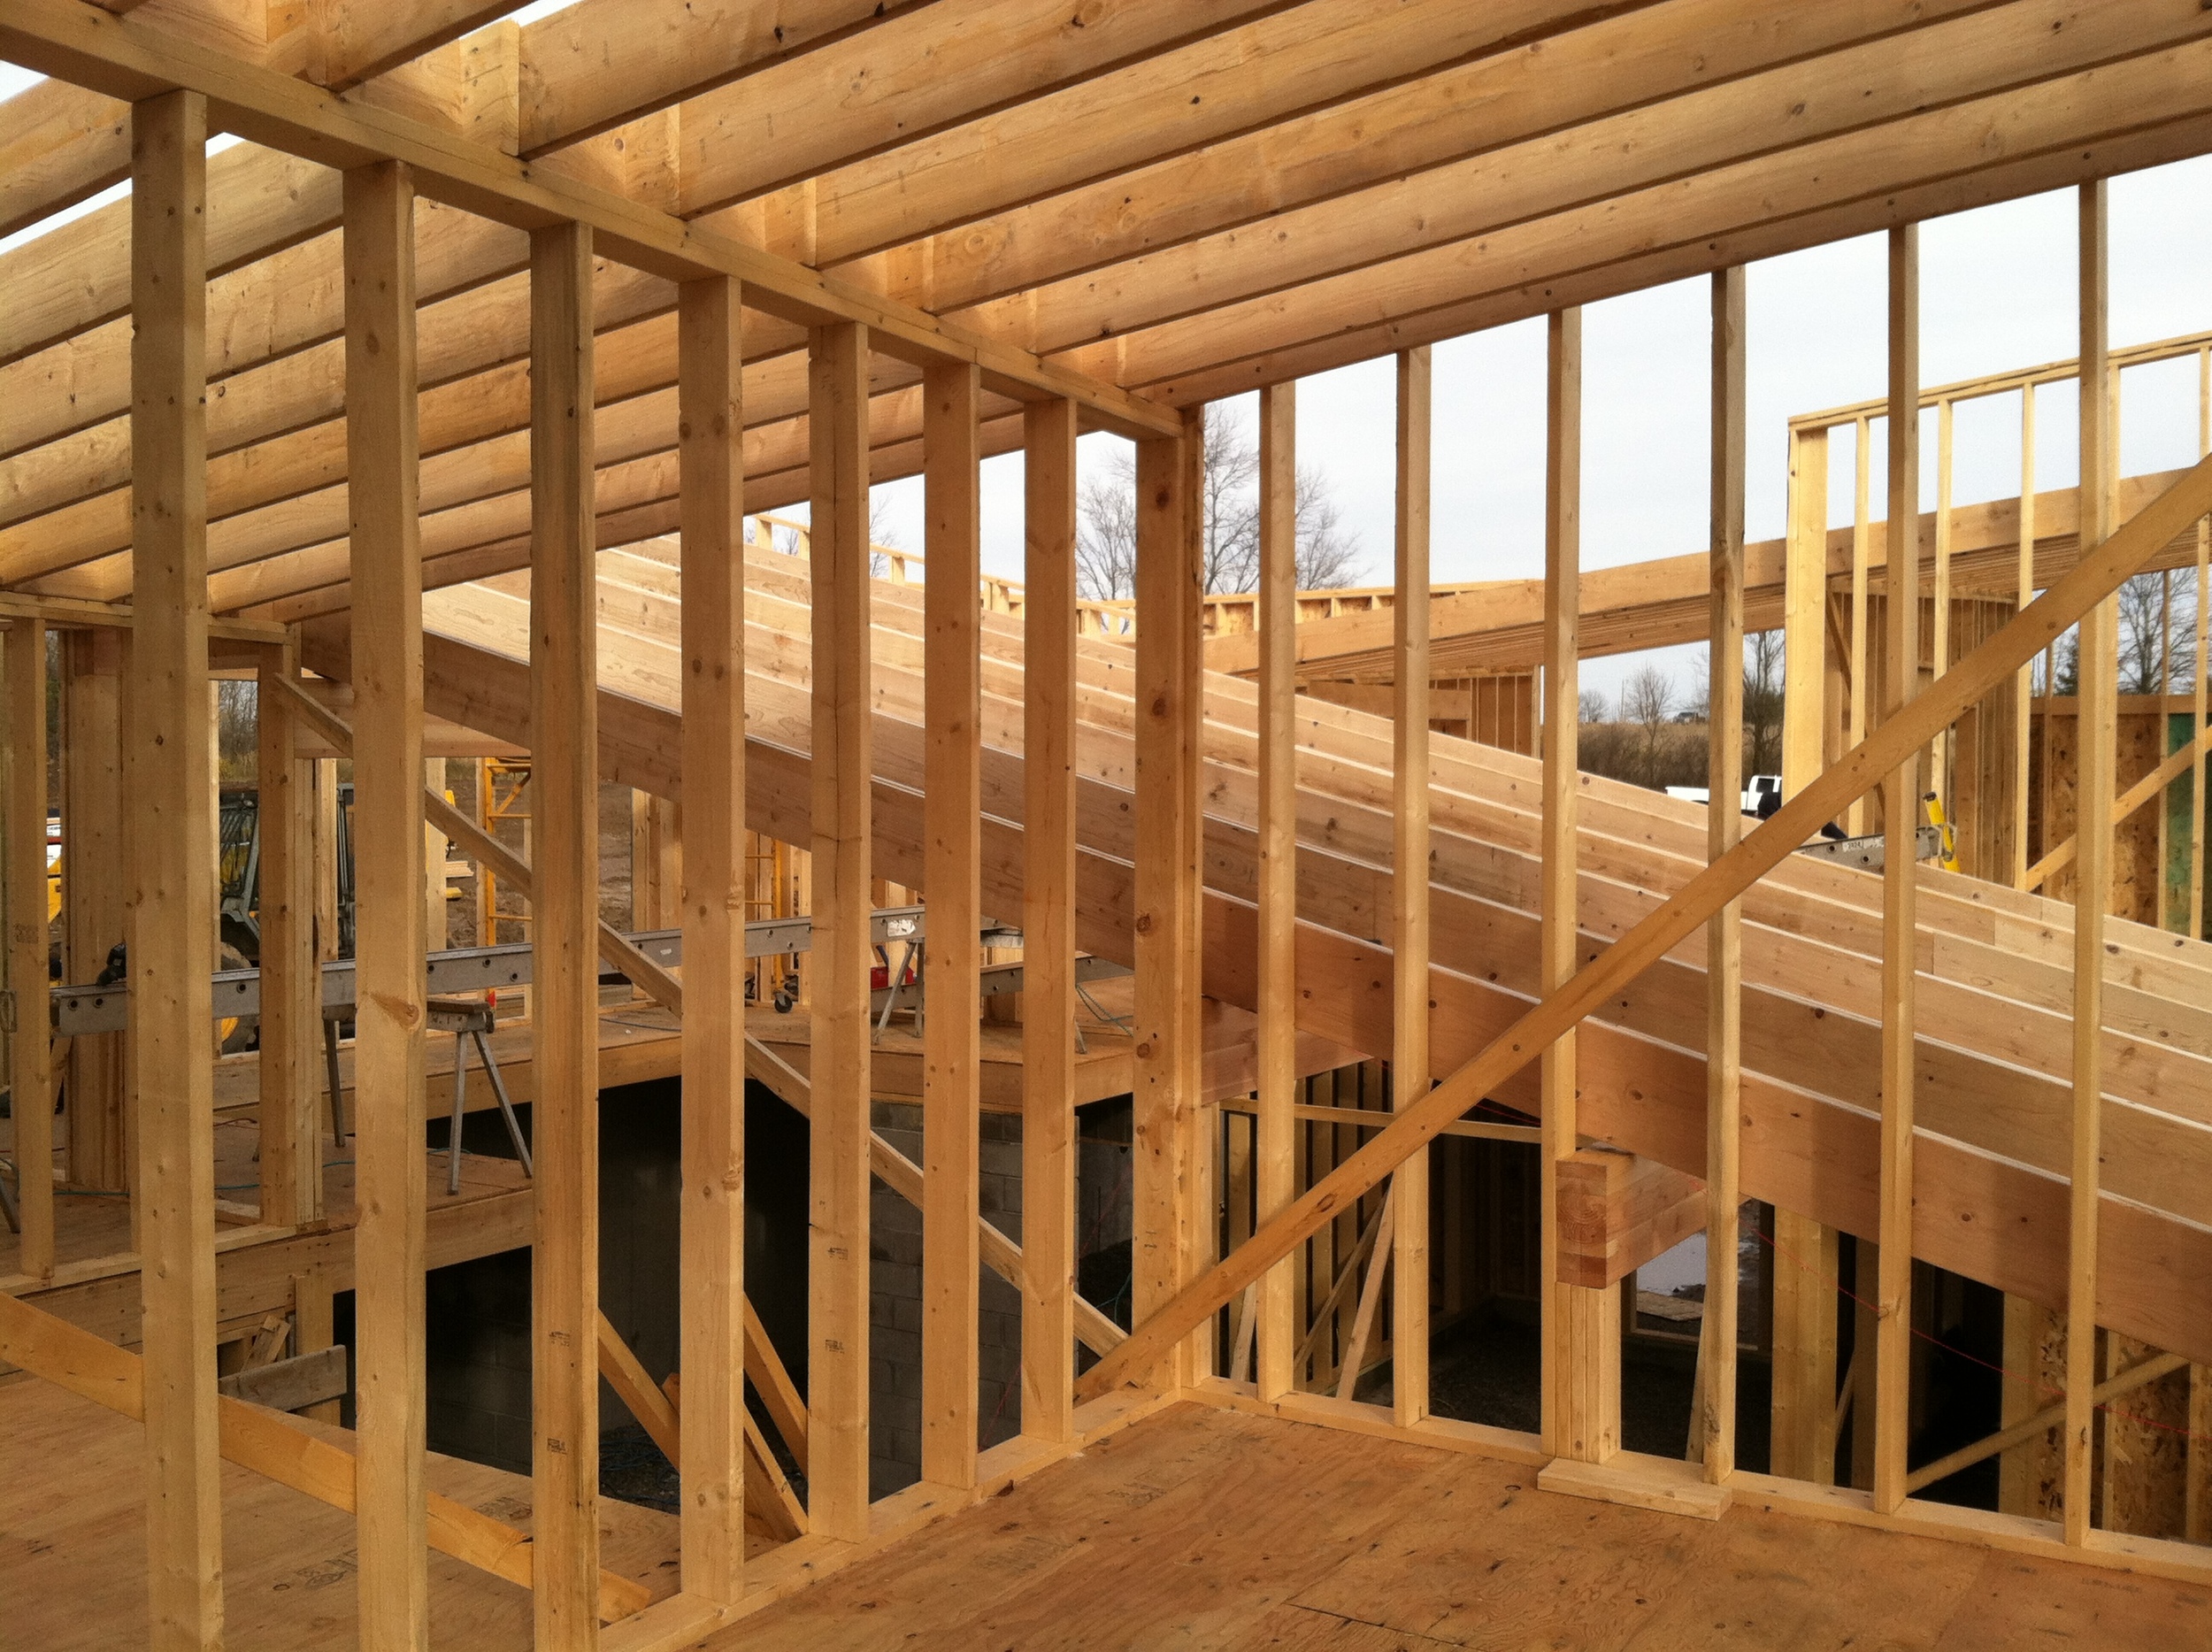
Here the sloping of the roof and the defining of the parapet walls begin to become visible.

The east and west side roofs slope to the middle of the house in two directions, directing water flow onto the middle roof, yet to be built.

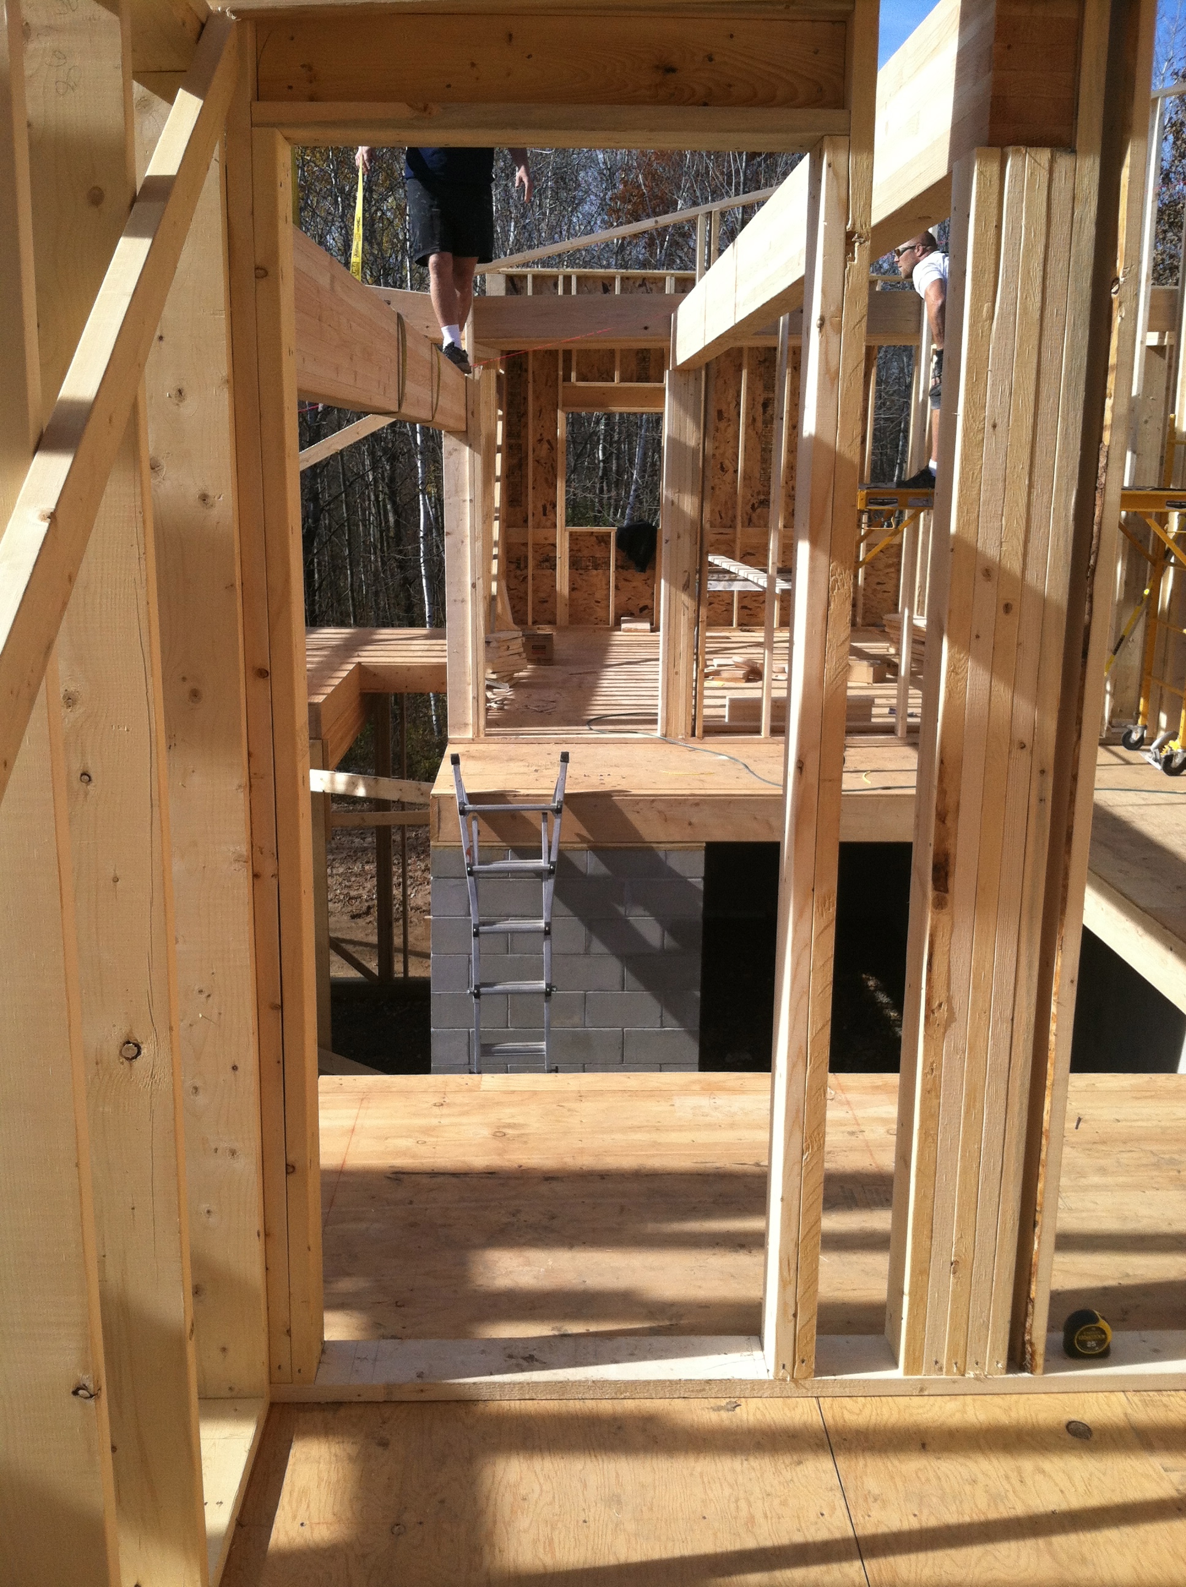
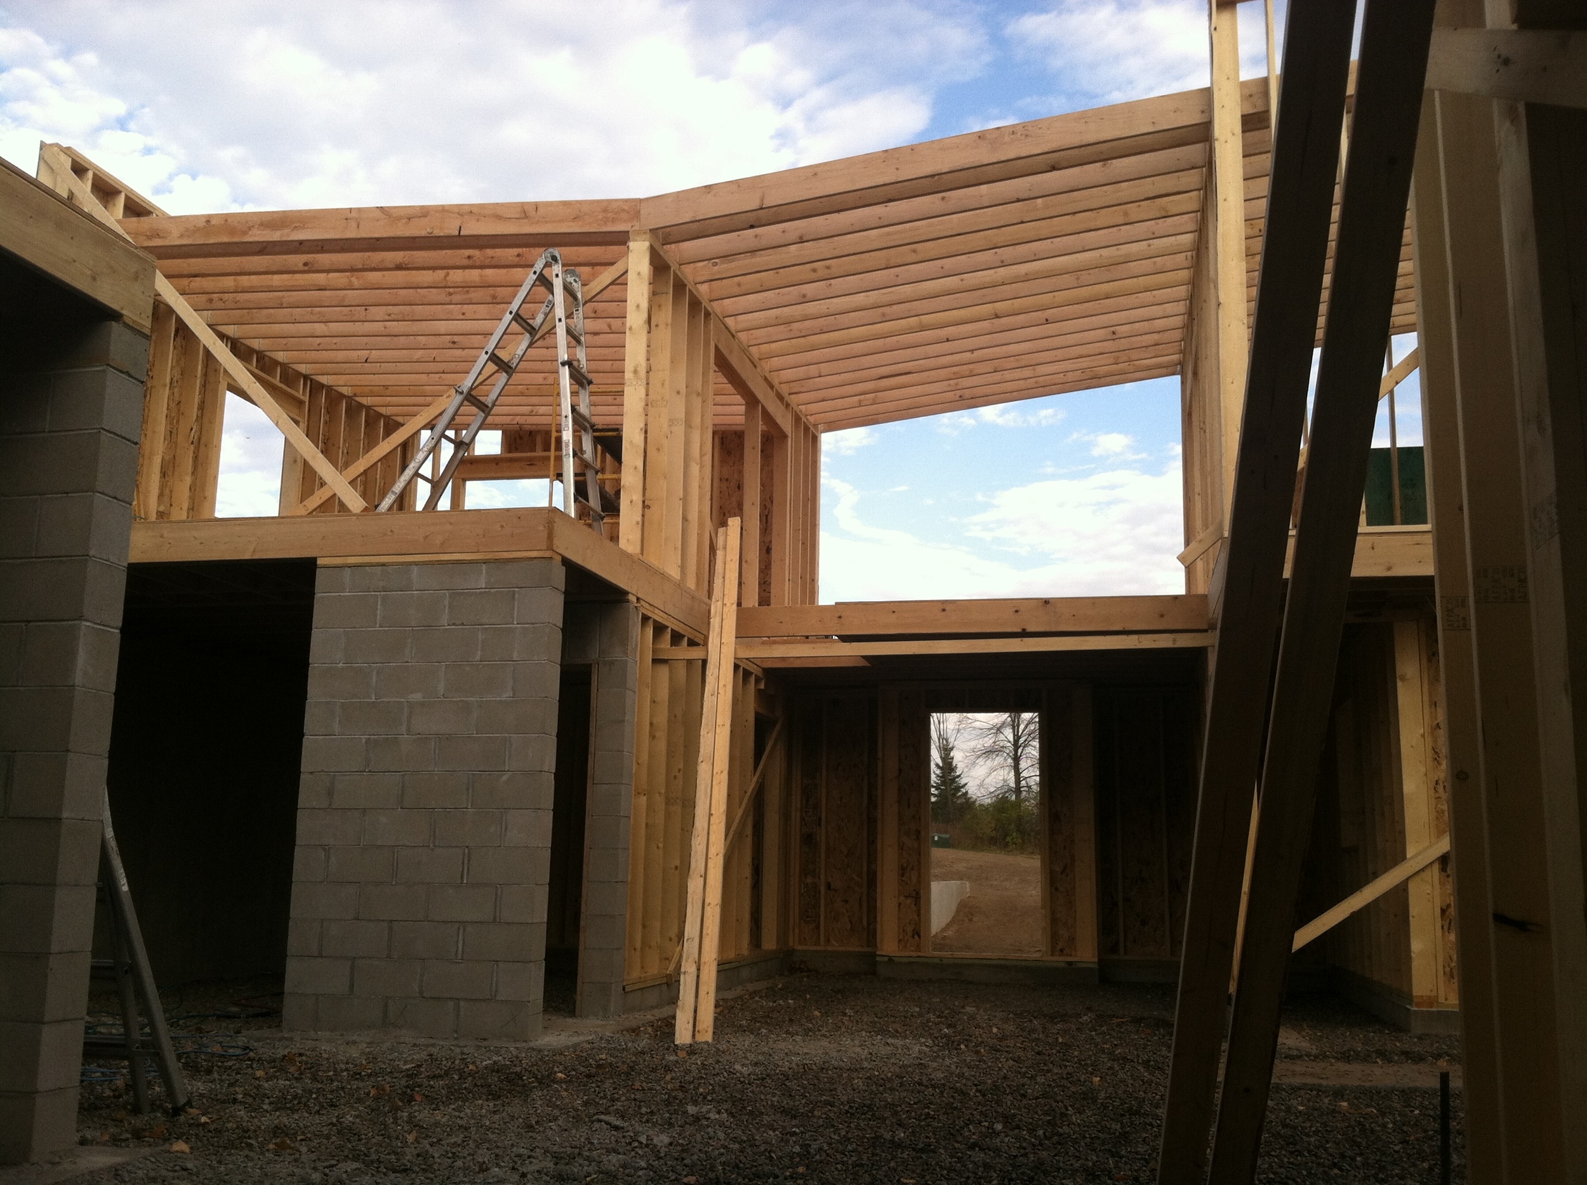
The step down in grade from the main level to the studio creates a great view back up through the house.

The openings at the end of the house create views into the woods, and invite those in the house out into nature as the grades continue to step down.

In Field's Edge Progress
Comment
← Newer Posts Older Posts →

News Archive

Featured
IMG_5690.jpg
July 15, 2026
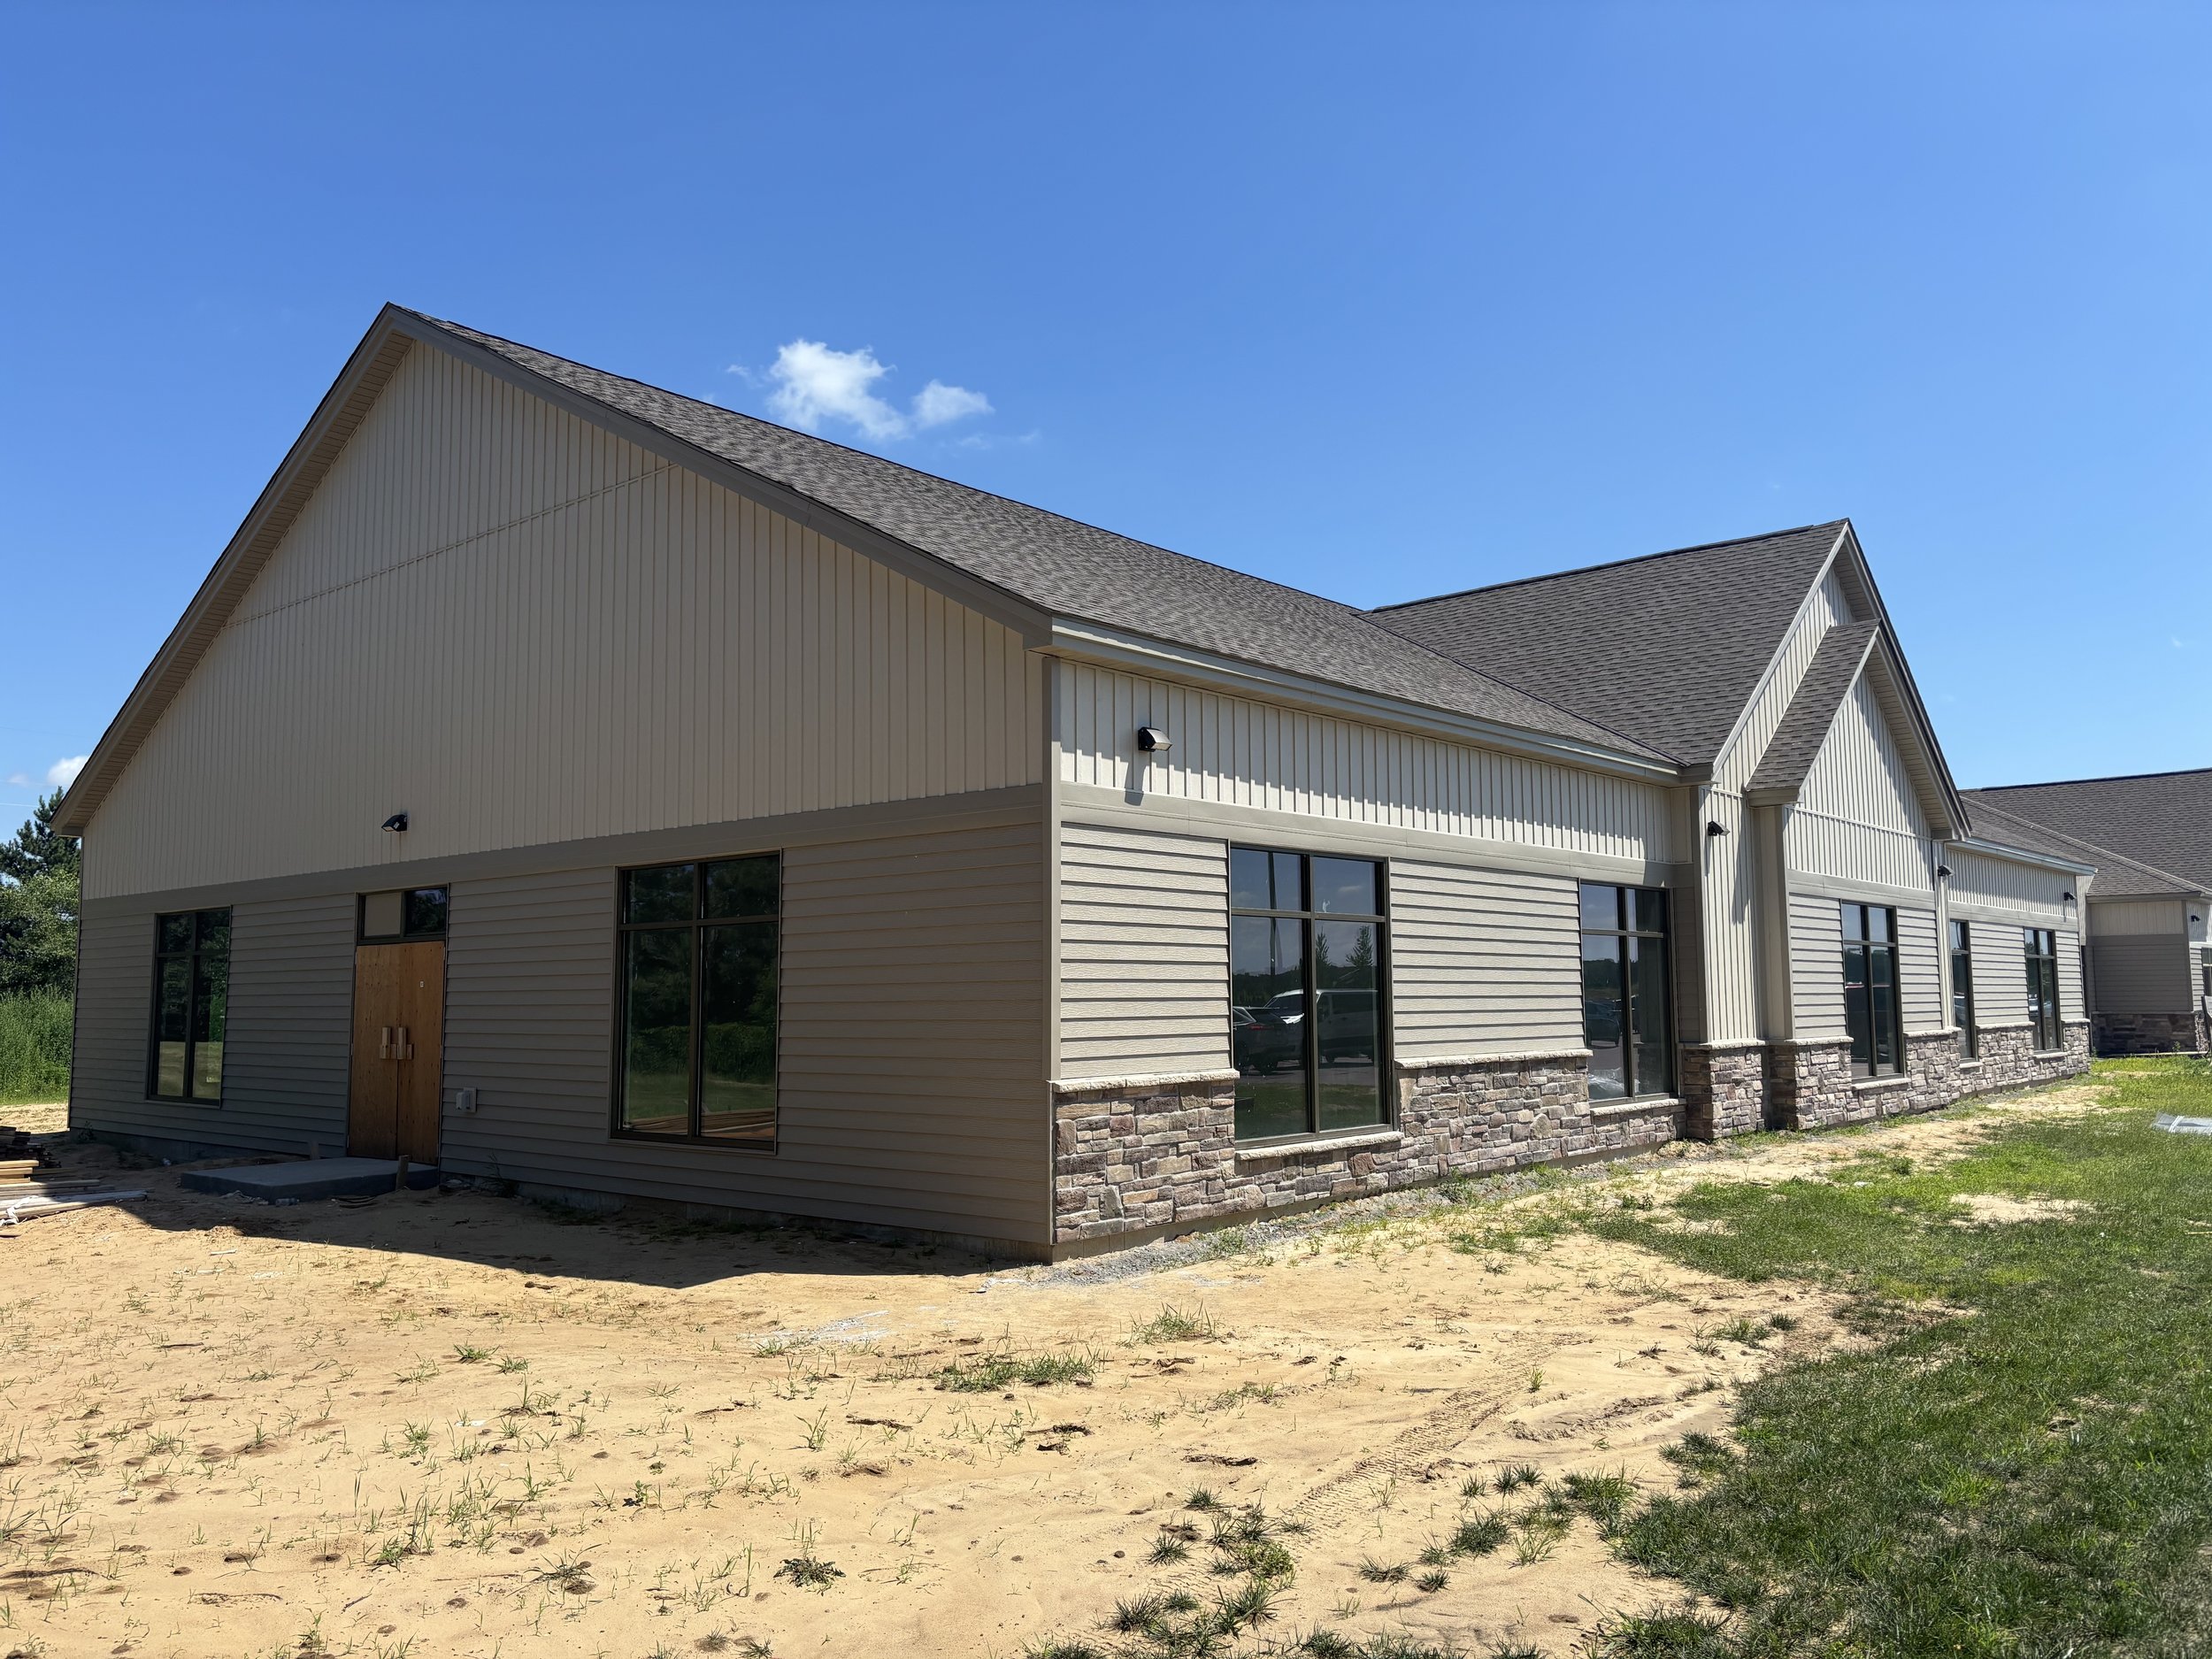
Cross Pointe Church - Education Addition - Construction Progress
July 15, 2026
Read more →
July 15, 2026
IMG_5679.jpg
July 9, 2026
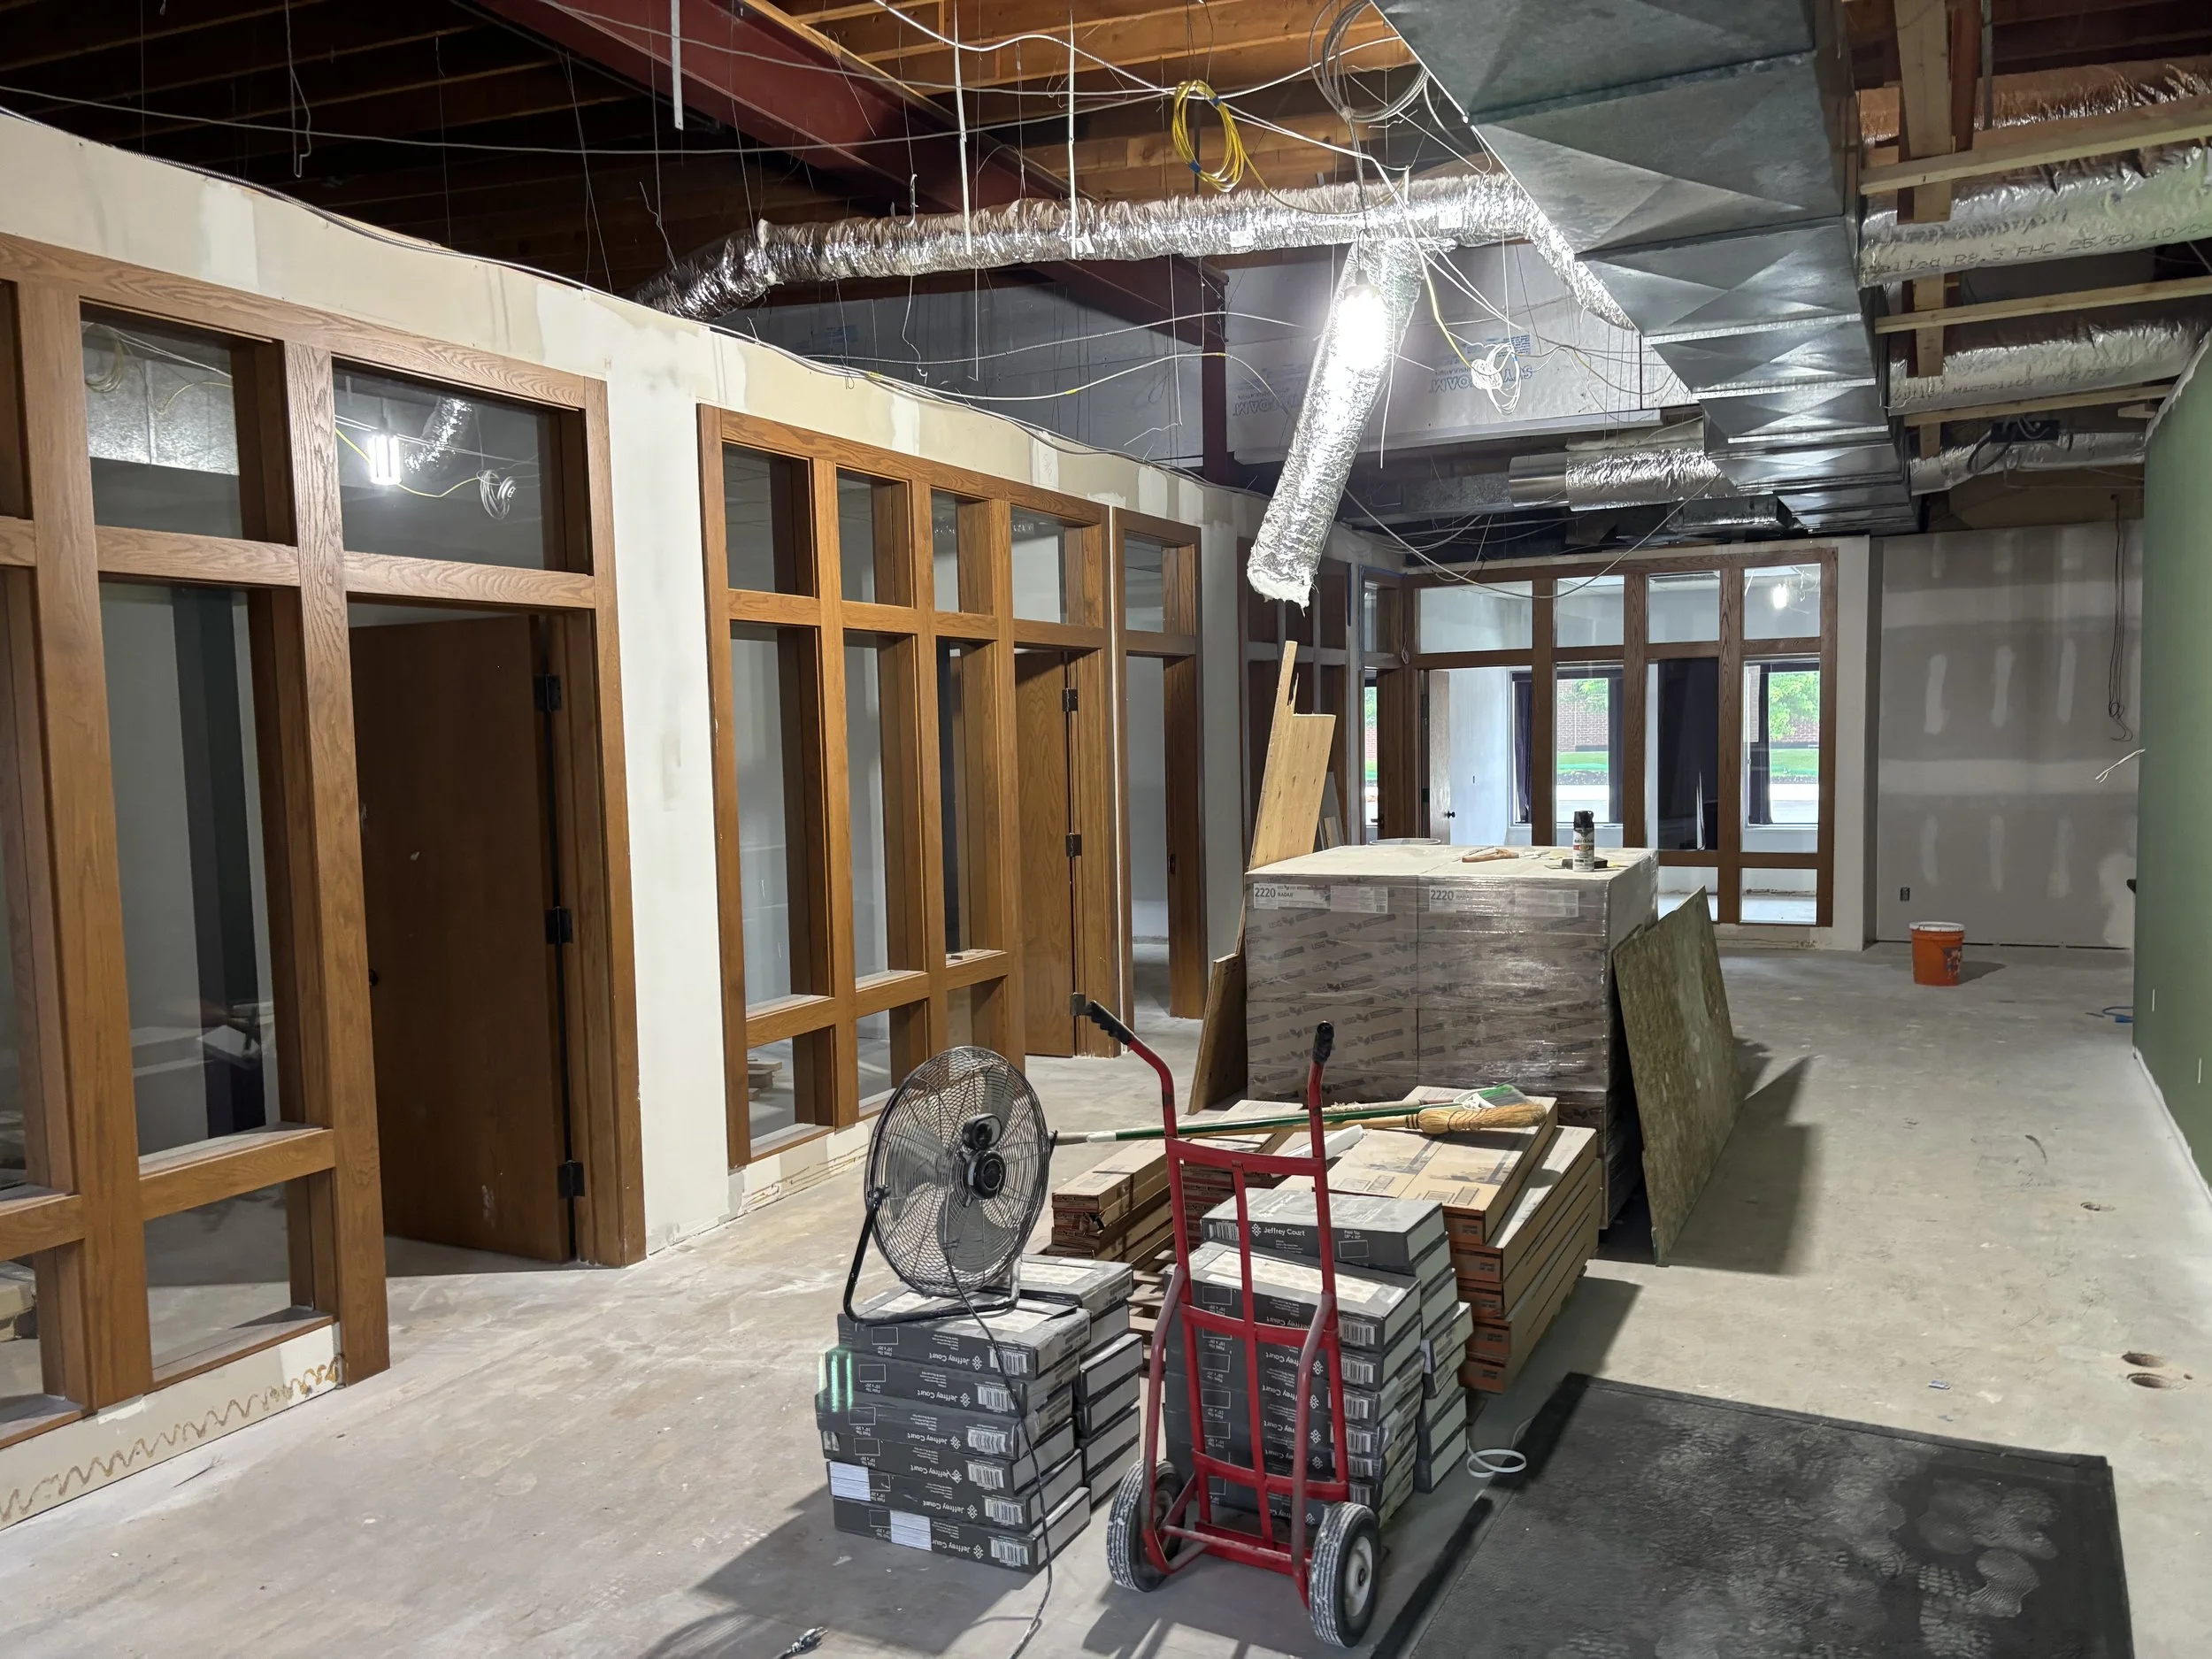
The Word & The Pulse Radio Studios Under Construction in Pequot Lakes
July 9, 2026
Read more →
July 9, 2026
013_dsc00612_89.jpg
June 29, 2026
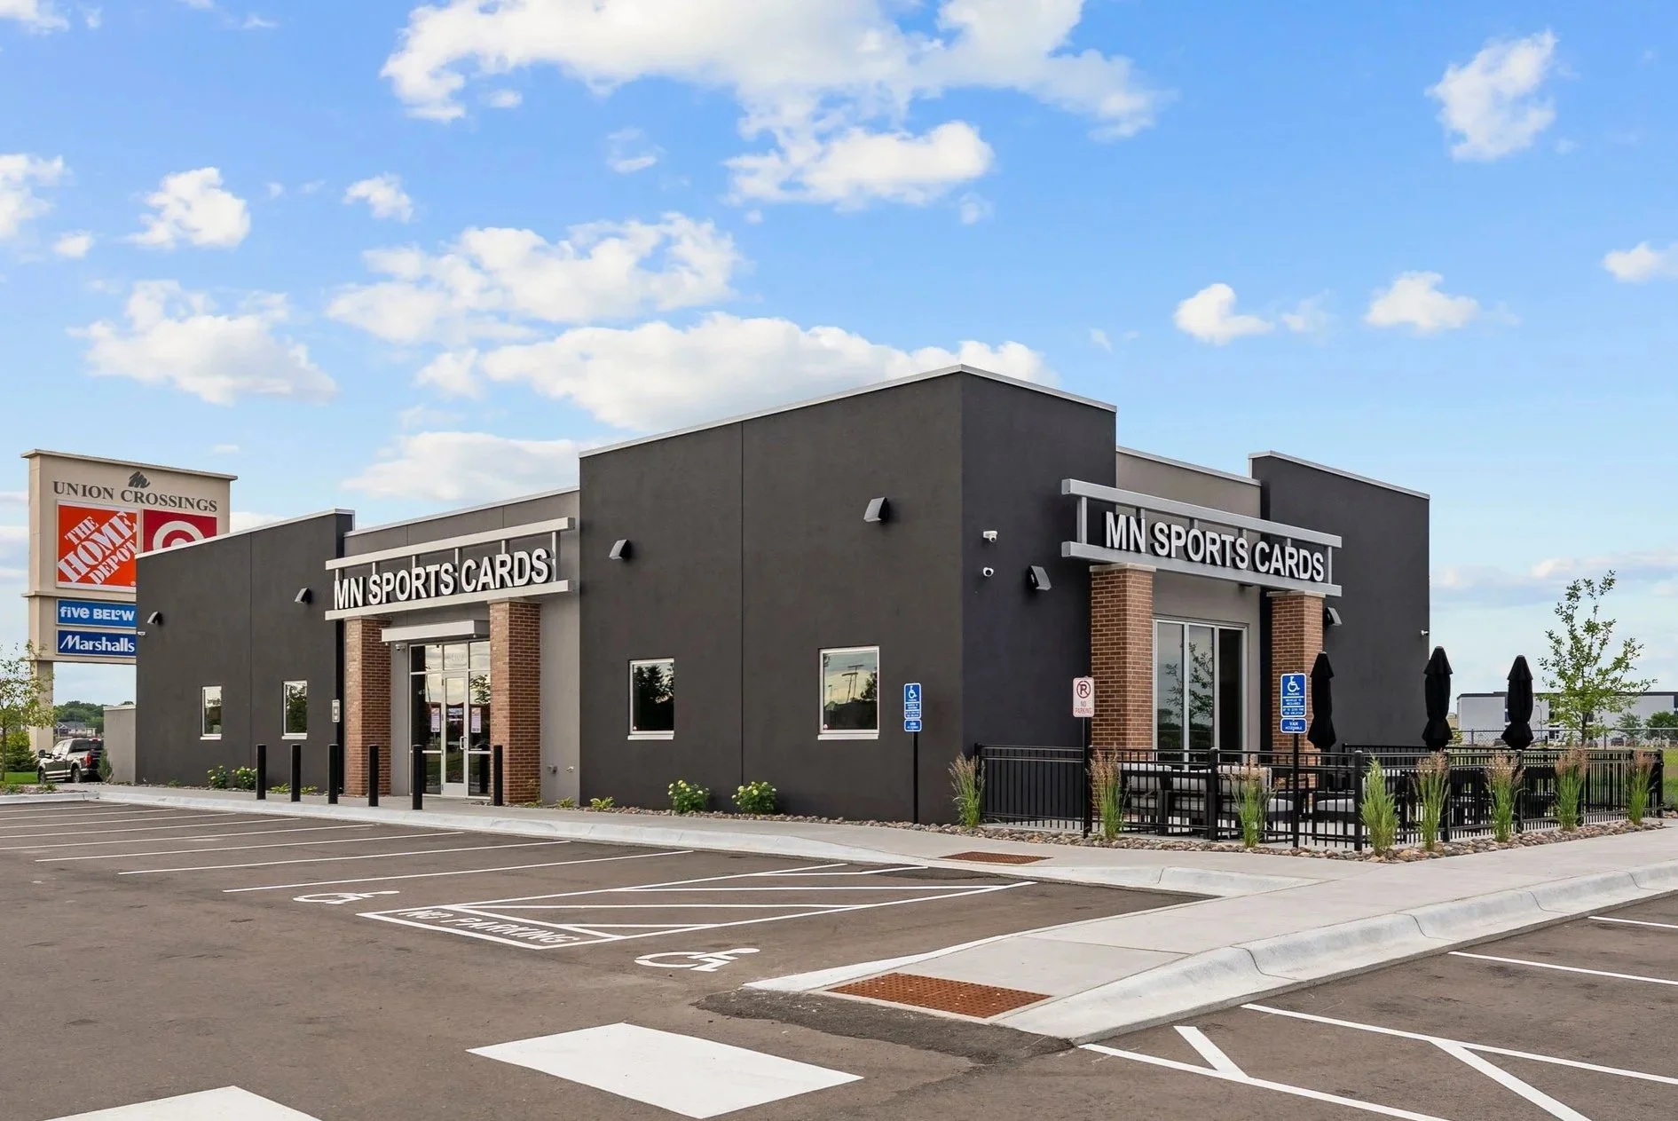
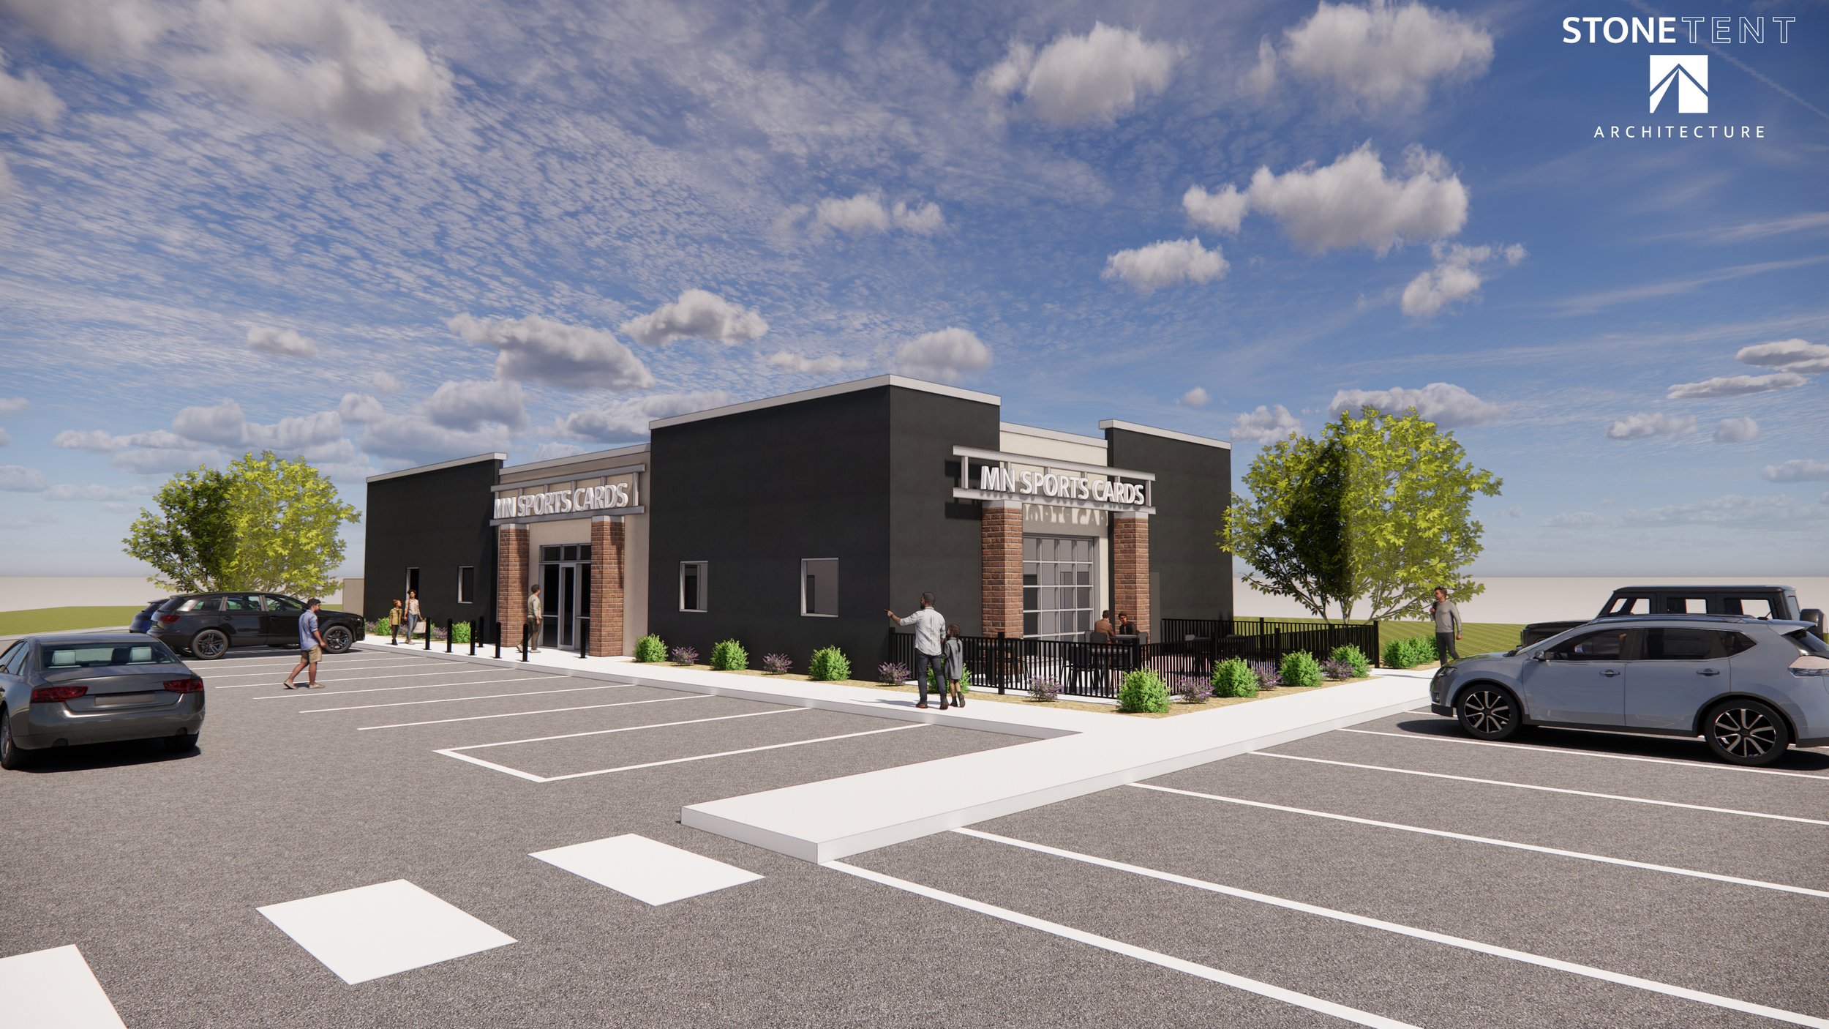
MN Sports Cards is open for business!
June 29, 2026
Read more →
June 29, 2026
IMG_4695.jpg
October 28, 2025
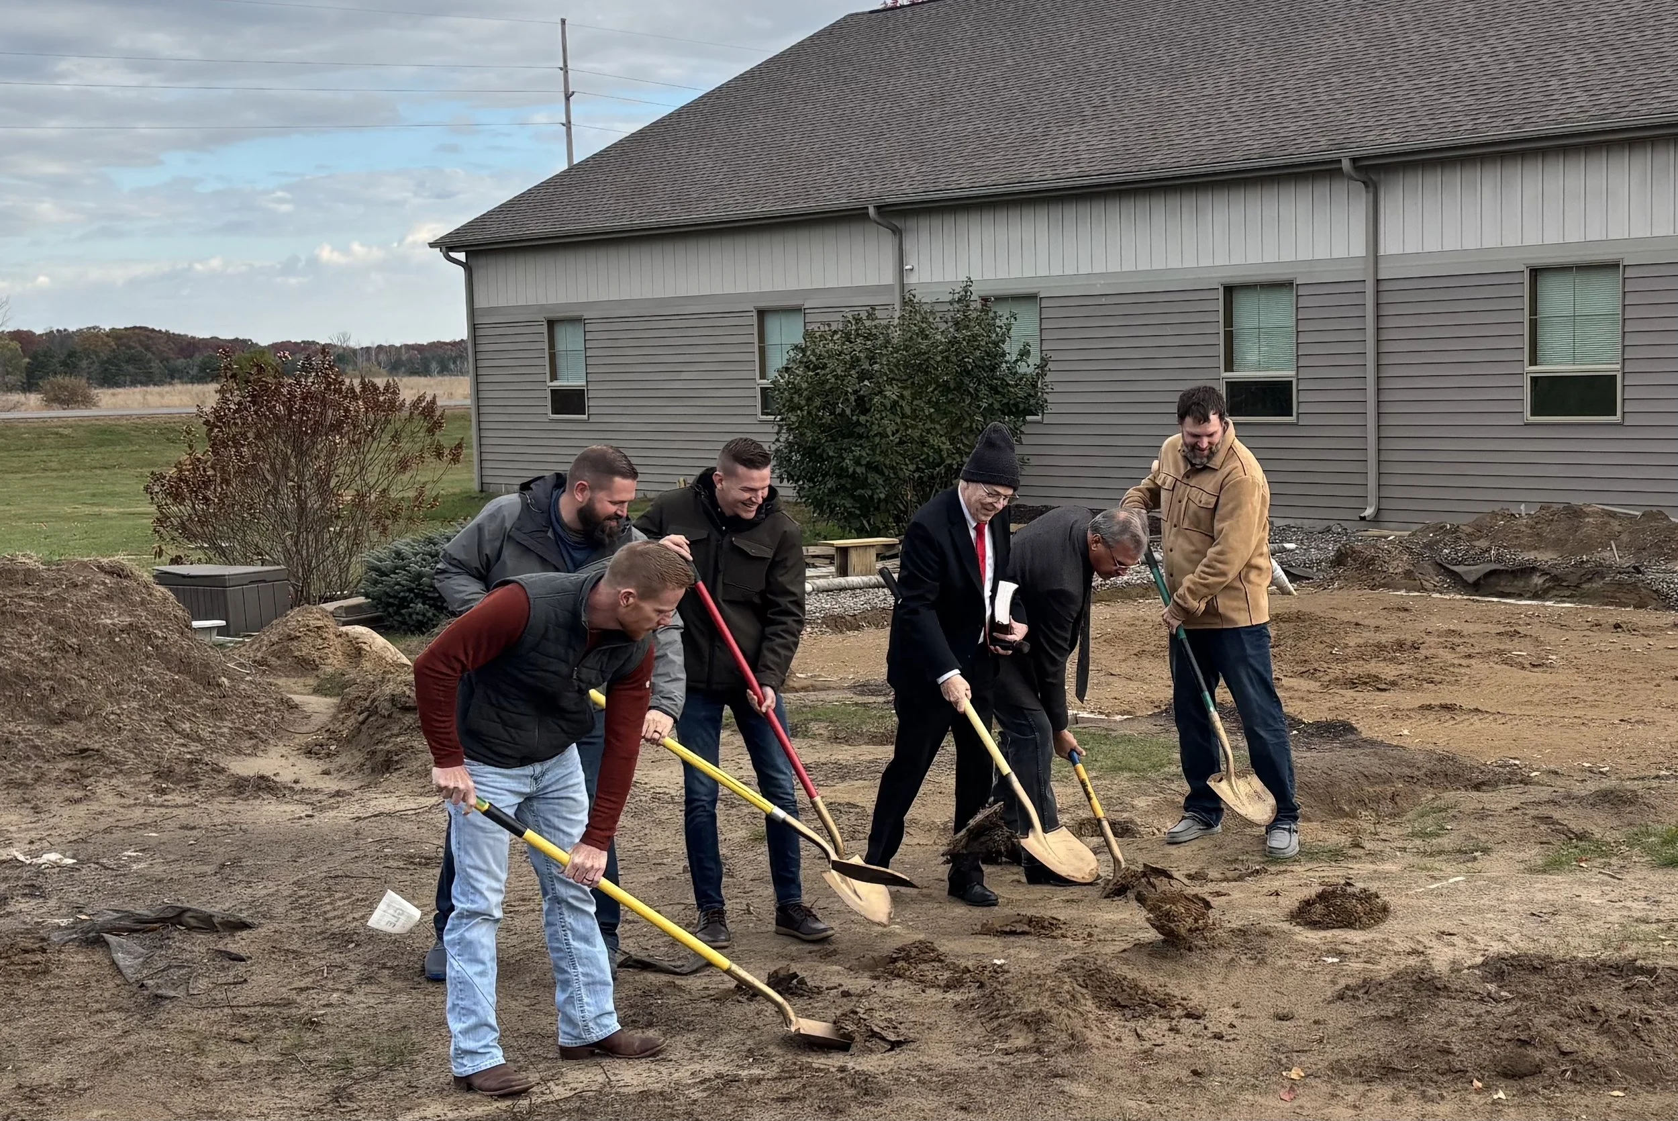
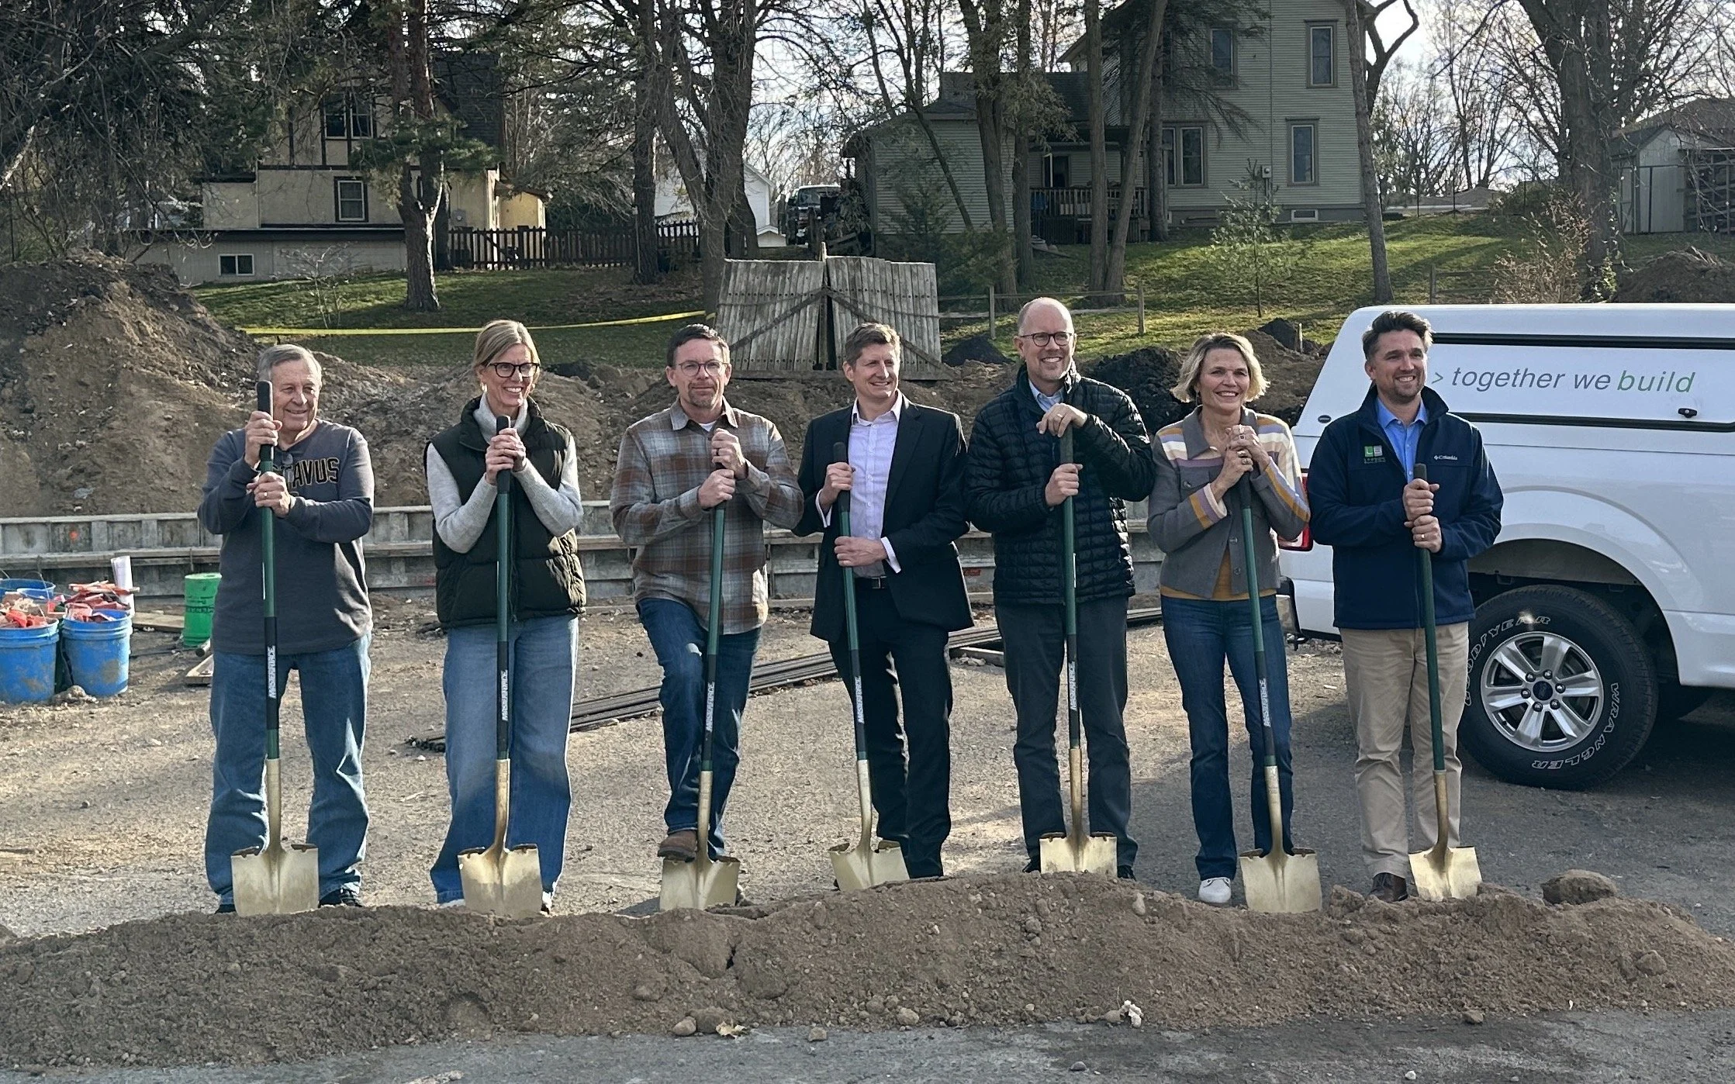
Cross Pointe Church - Education Addition Groundbreaking
October 28, 2025
Read more →
October 28, 2025
MN Sports Card Rendering 072925.jpg
October 20, 2025
MN Sports Cards is starting Construction!
October 20, 2025
Read more →
October 20, 2025
IMG_4019.jpg
June 23, 2025
Larson Building Open House
June 23, 2025
Read more →
June 23, 2025
IMG_3720.jpg
March 12, 2025
IDC Automatic - Construction Progress
March 12, 2025
Read more →
March 12, 2025
IMG_3516.jpg
January 15, 2025

Gray Barkosky Group - Grand Opening
January 15, 2025
Read more →
January 15, 2025
IMG_3116.jpg
September 6, 2024
A Stair that Connects
September 6, 2024
Read more →
September 6, 2024
IMG_2986.jpg
July 29, 2024
Larson Building Office Addition - Construction Progress 2
July 29, 2024
Read more →
July 29, 2024
LB Office Rendering 1.jpg
May 17, 2024
Larson Building Office Addition - Construction Progress
May 17, 2024
Read more →
May 17, 2024
_MG_6977.jpg
December 2, 2023
Cross Pointe Church Dedication
December 2, 2023
Read more →
December 2, 2023
Larson Building Groundbreaking
November 20, 2023
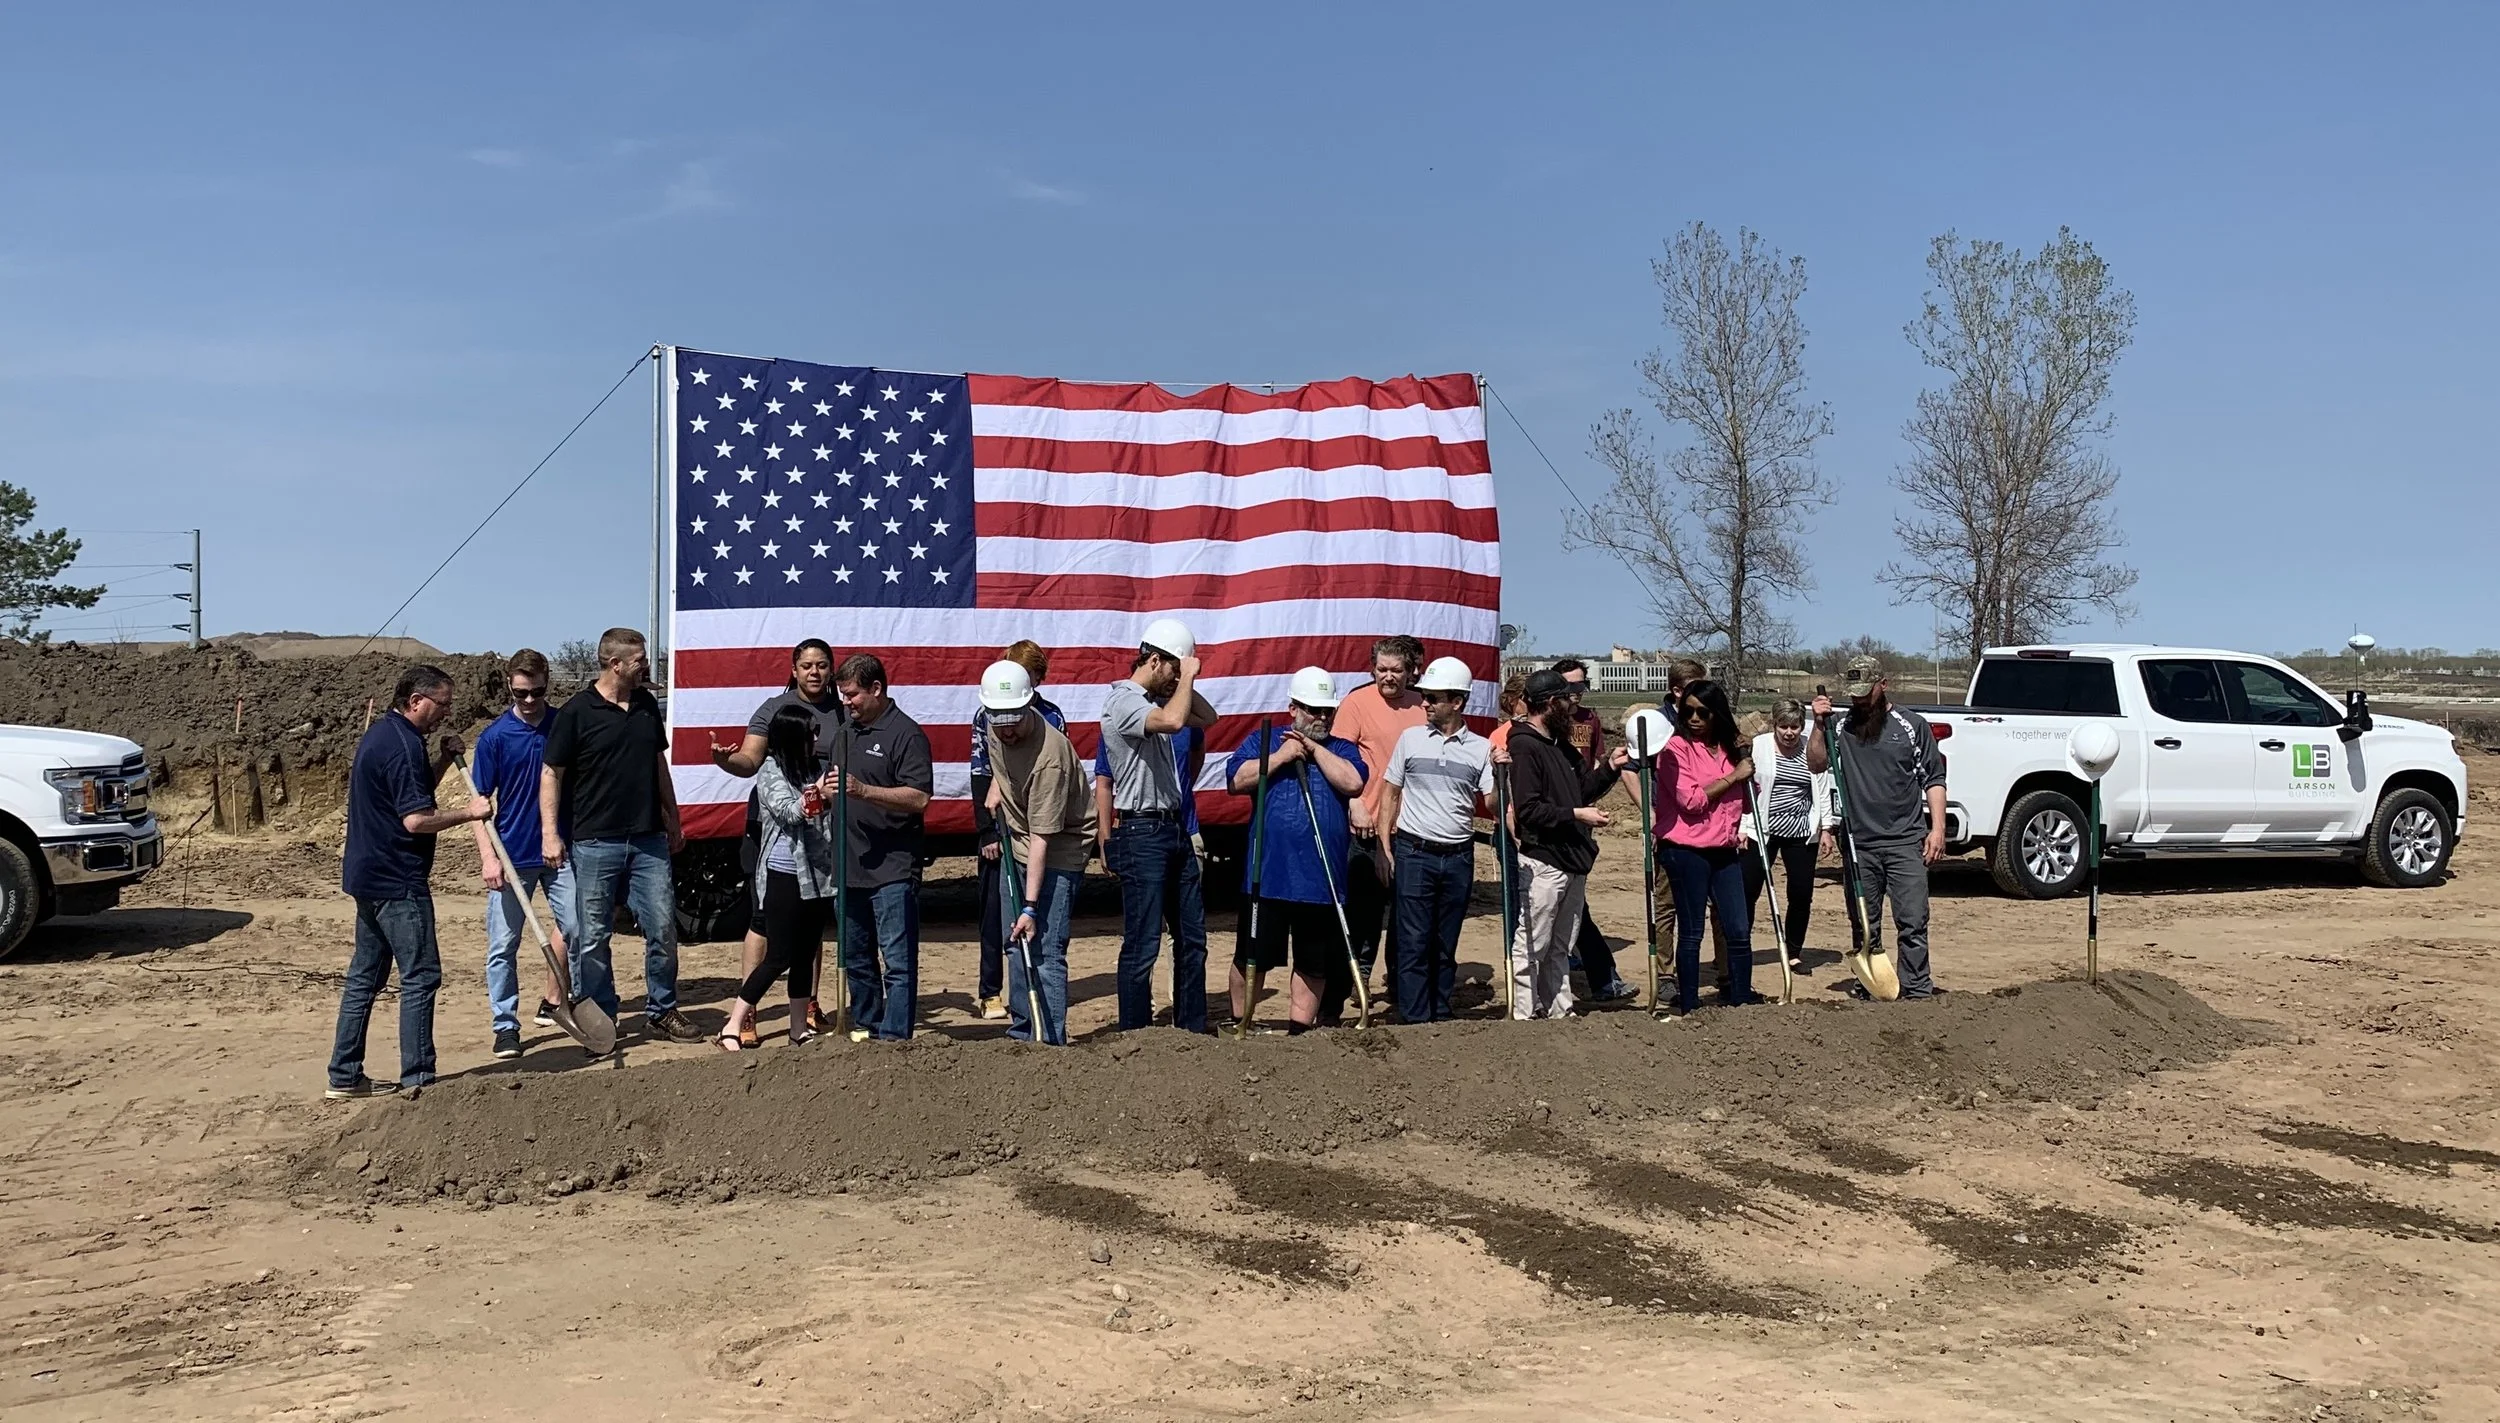
Larson Building Groundbreaking
November 20, 2023
Read more →
November 20, 2023
Mechatronic Solutions, Maple Grove - Exterior Photographs
October 17, 2023
Mechatronic Solutions, Maple Grove - Exterior Photographs
October 17, 2023
Read more →
October 17, 2023
IMG_1406.jpg
October 17, 2023
Foggy Morning in April
October 17, 2023
Read more →
October 17, 2023
_MG_9485 copy.jpg
January 26, 2023
Mechatronic Solutions Construction Complete!
January 26, 2023
Read more →
January 26, 2023
IMG_6301a.jpg
October 21, 2022
Cross Pointe Church, Cambridge - Construction Progress
October 21, 2022
Read more →
October 21, 2022
IMG_0686 copy.jpg
October 17, 2022
Mechatronic Solutions Construction Progress (4)
October 17, 2022
Read more →
October 17, 2022
IMG_0402.jpg
September 6, 2022
11 Division in Buffalo, MN - Remodel
September 6, 2022
Read more →
September 6, 2022
IMG_0380.jpg
September 6, 2022
Cross Pointe Church Under Construction
September 6, 2022
Read more →
September 6, 2022
Mechatronic Solutions Construction Progress (3)
August 22, 2022
Mechatronic Solutions Construction Progress (3)
August 22, 2022
Read more →
August 22, 2022
IMG_0291.jpg
July 29, 2022
One of the Summer Projects @ Field's Edge
July 29, 2022
Read more →
July 29, 2022
IMG_0244.jpg
July 29, 2022
Mechatronic Solutions Construction Progress (2)
July 29, 2022
Read more →
July 29, 2022
Mechatronic Solutions Construction Progress
June 28, 2022
Mechatronic Solutions Construction Progress
June 28, 2022
Read more →
June 28, 2022
IMG_0077.jpg
May 24, 2022
Mechatronic Solutions Ground Breaking in Maple Grove
May 24, 2022
Read more →
May 24, 2022
IMG_0063.jpg
May 24, 2022
Midwest Steel Office Mezzanine - In Construction
May 24, 2022
Read more →
May 24, 2022
Redeemer Cov.jpg
March 6, 2021
Redeemer Covenant - Construction Progress
March 6, 2021
Read more →
March 6, 2021
IMG_8709.jpg
March 6, 2021
TyloHelo - Construction Progress
March 6, 2021
Read more →
March 6, 2021
IMG_8718 copy.jpg
March 6, 2021
Shoot Steel - Construction Progress
March 6, 2021
Read more →
March 6, 2021
IMG_7441.JPG
May 6, 2020
Hand Wash Sink
May 6, 2020
Read more →
May 6, 2020
Summary Block
This block is invalid. Please check the block settings and try again.
Featured
Aenean eu leo Quam
Aenean eu leo Quam

Quisque iaculis facilisis lacinia. Mauris euismod pellentesque tellus sit amet mollis.

Read more →

 News Categories - Field's Edge Progress / Project News

Stone Tent Architecture, LLC is a Minnesota limited liability company doing business as Stone Tent Architecture.