
Cross Pointe Church, Cambridge MN

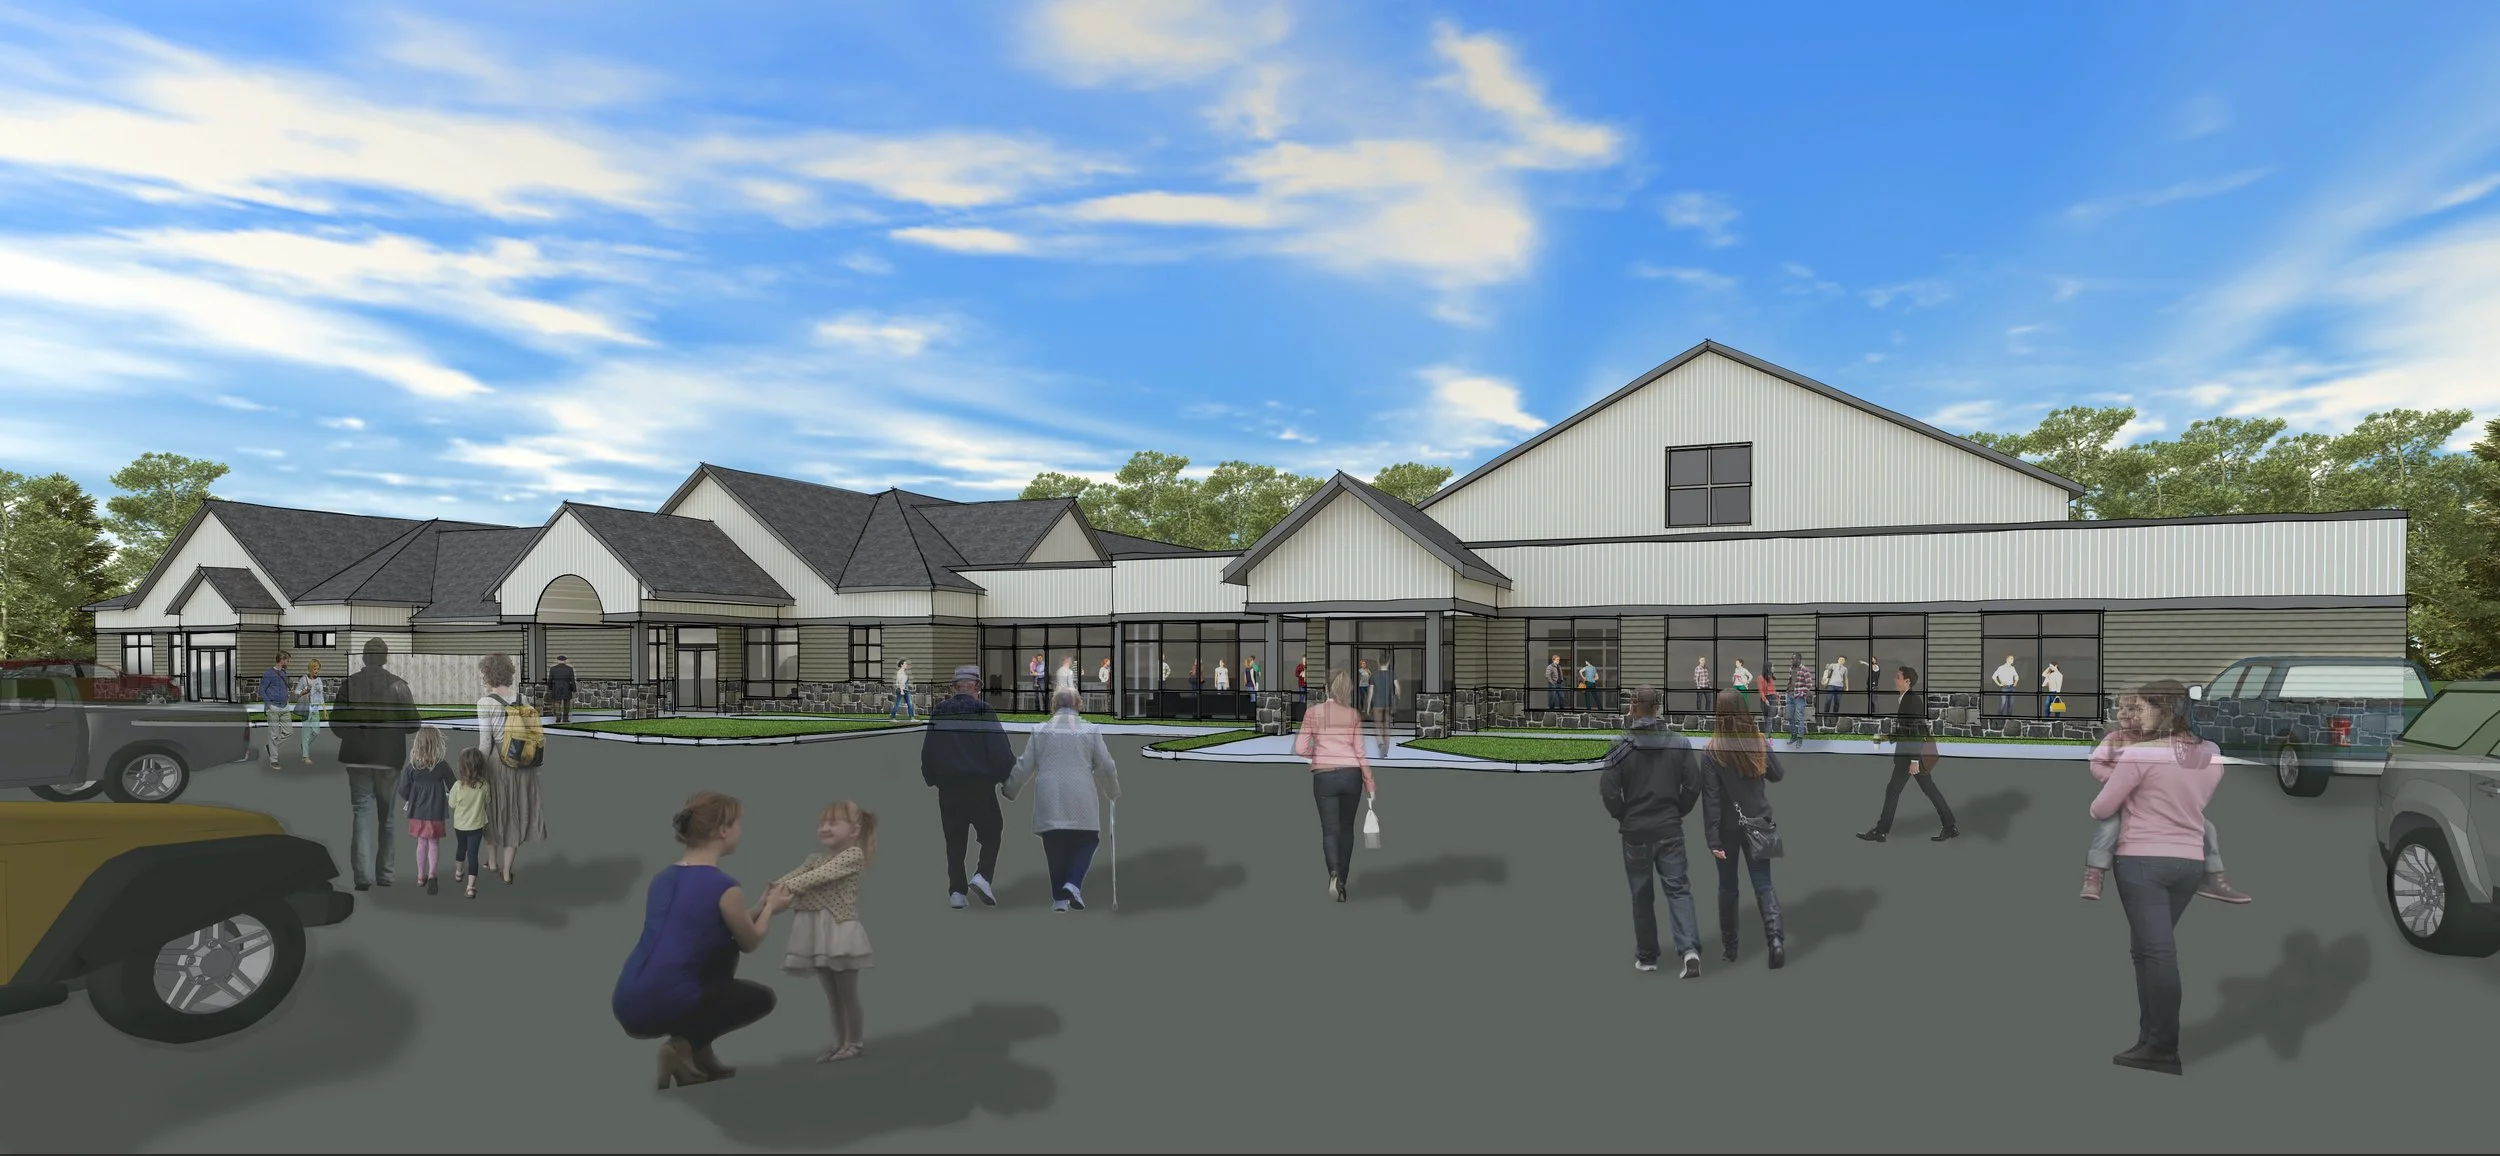
Exterior Concept Rendering


Proposed Classroom and Lobby Addition and Remodel (Currently In Construction)

Under Construction


Masterplan Concept

Previous Church Floor Plan
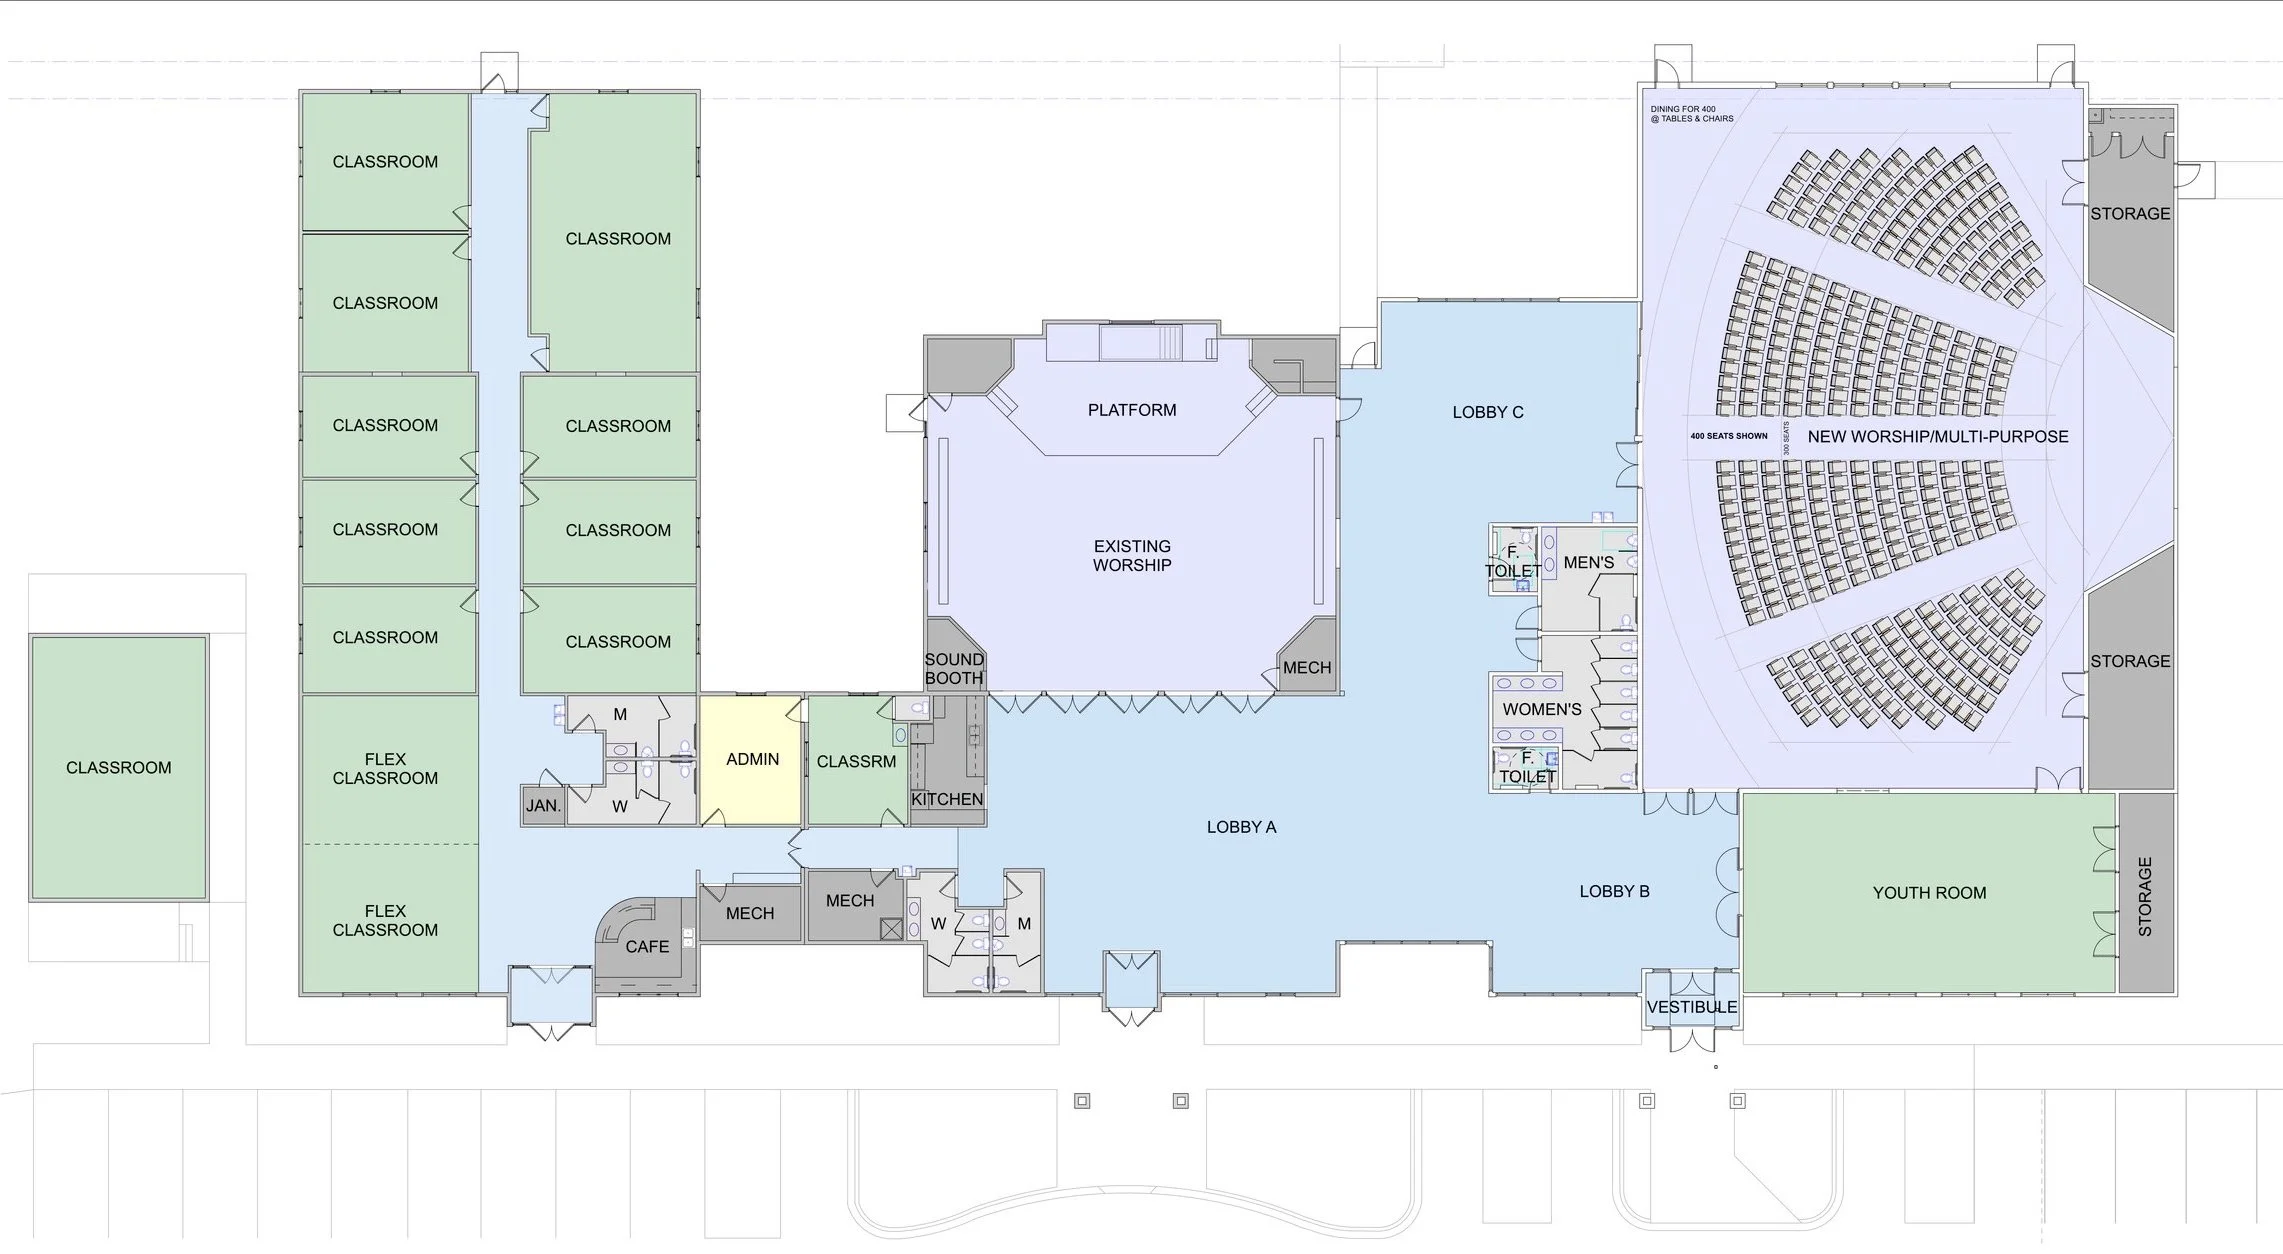
Phase 1 Concept
In a phased approach, the new multi-purpose room will be used for expanded worship and the existing worship space will support Sunday fellowship.


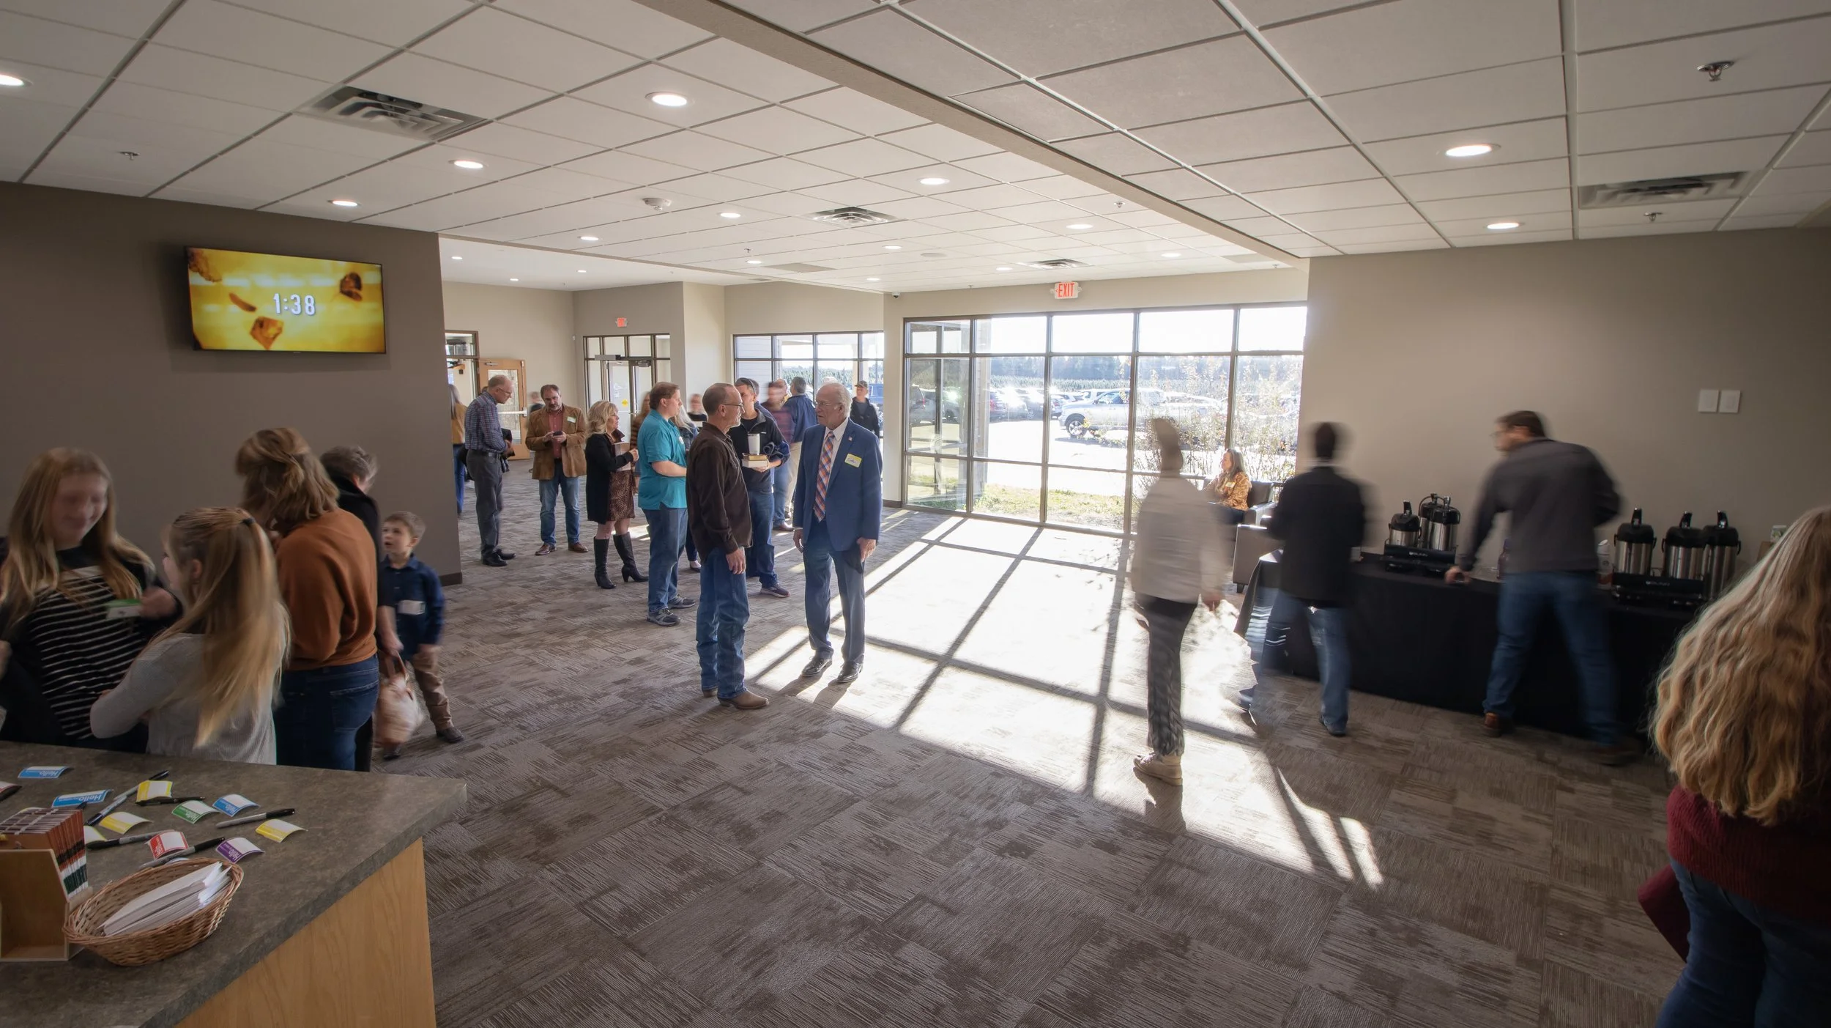


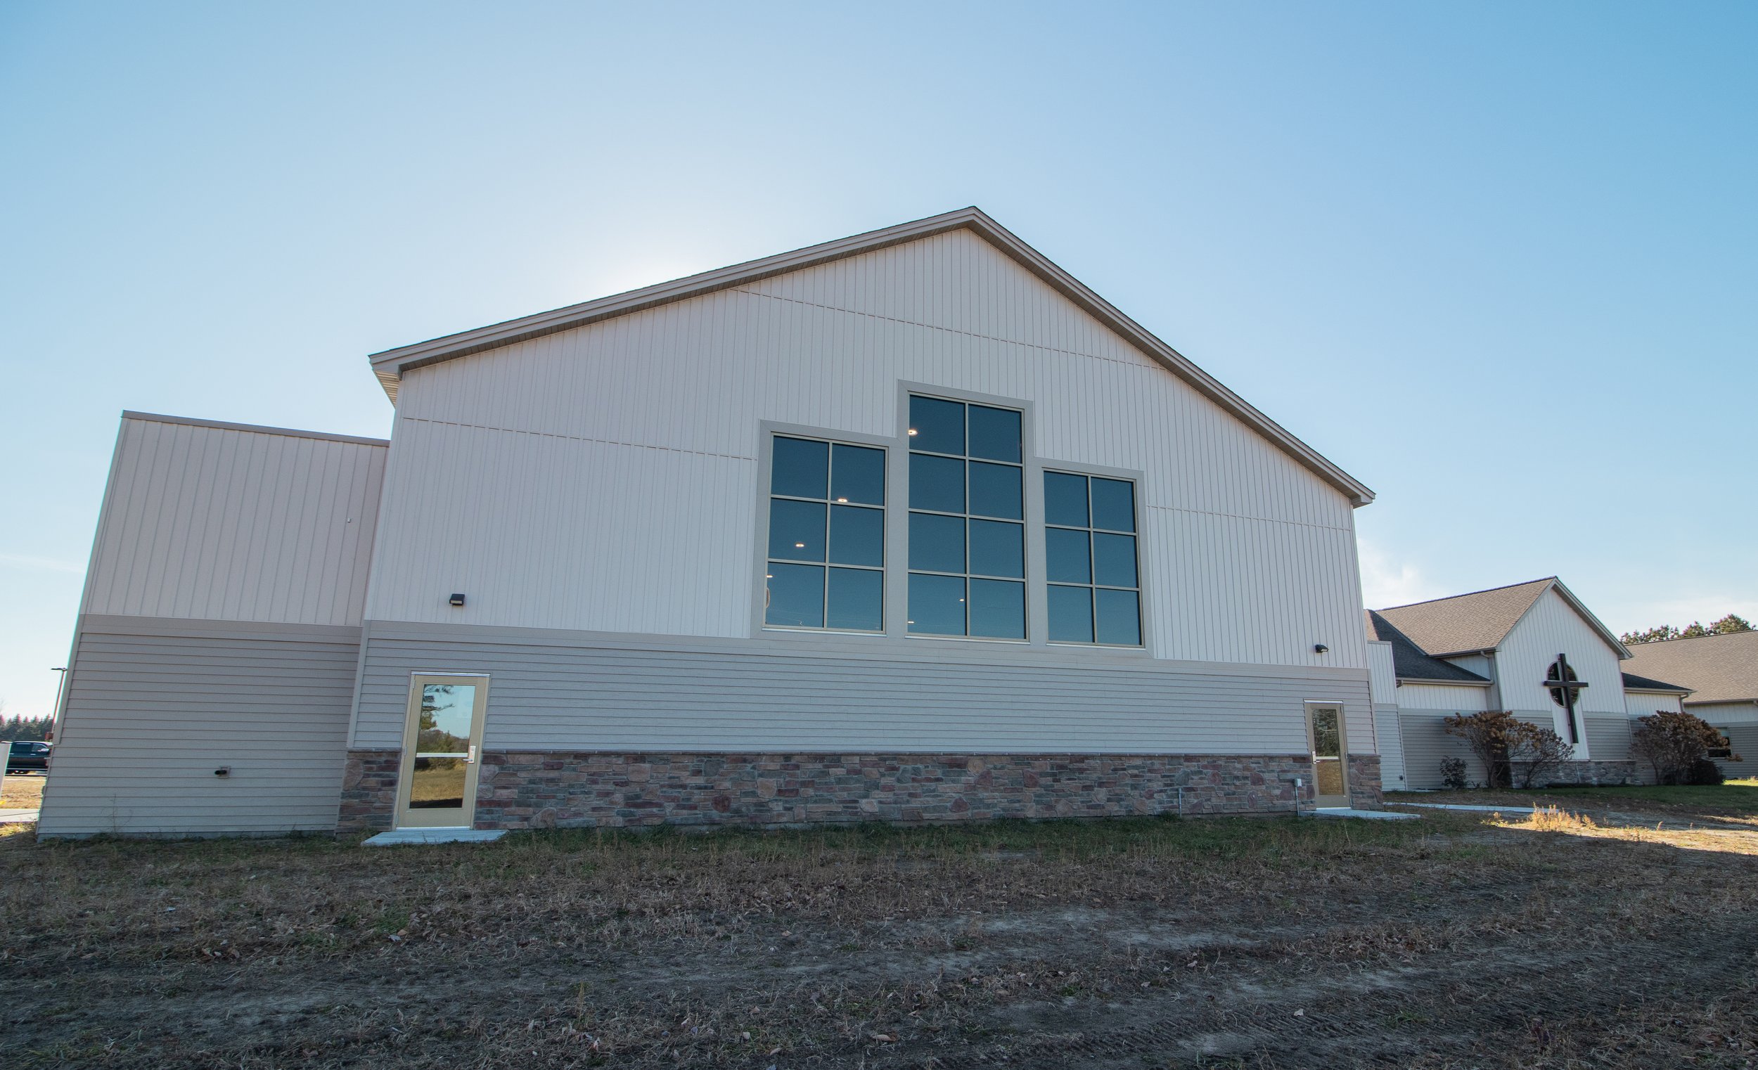
Photography by Kalvik Productions
Quisque iaculis facilisis lacinia. Mauris euismod pellentesque tellus sit amet mollis.